354 N 800 W, Mapleton, UT 84664
- 4 beds |
- 3 baths |
- 5,435 sqft
 Single-Family Home
  Built in 2023
  0.96acre lot
 3 car garage
  $244/sqft
  Listed 3 months ago
Property Description
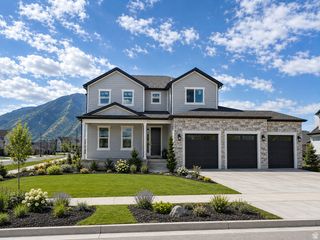
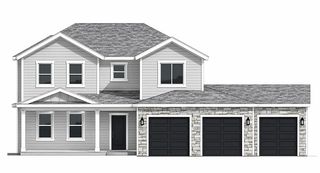
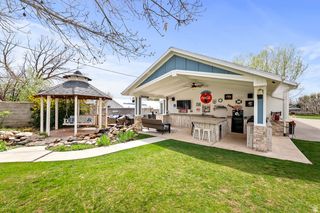
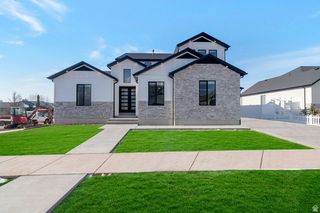
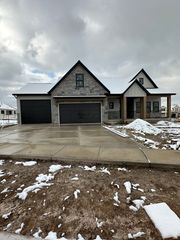
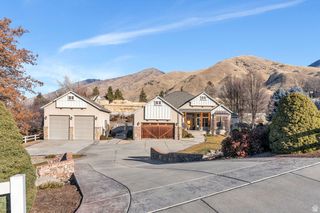
**2023 NEWER BUILD ON 0.96 ACRES! Recent landscape updates, beautiful Maple Mountain views, and plenty of room to make it your own!** Located in one of Mapleton's most desirable neighborhoods, this thoughtfully designed 4-bedroom home blends timeless finishes with a highly functional floor plan. The main-level primary suite features a spa-inspired bath with a waterfall shower, deep soaking tub, and spacious walk-in closet. Expansive windows fill the home with natural light, while the open kitchen, dining, and living areas create an inviting space for everyday living and entertaining. With a formal living room and custom moody office the main level is perfect for main level living! Upstairs offers three generous bedrooms, a spacious loft, and walk-in closets throughout. The unfinished basement features a separate exterior entrance and newly added carpet, making much of the space immediately usable while preserving flexibility for additional bedrooms, recreation space, guest accommodations, a potential ADU or you own customization. The defining feature is the land. With 0.96 acres, there's room for a pool, detached shop or garage, sport court, outdoor entertaining spaces, or up to four large animals. Expanded landscaping provides more usable yard while still leaving plenty of property ready for the next owner's vision. A rare combination of newer construction, land, mountain views, and flexibility in one of Mapleton's premier neighborhoods. Square footage figures are provided as a courtesy estimate only and were obtained from County Records. Buyer is advised to obtain an independent measurement.
- Listing Status:
- Active
- Date Added:
- April 20, 2026
- Data Last Updated:
- August 16, 2026 at 1:42PM
- Listing Office:
- Presidio Real Estate : 801-251-6683
- Listing Agent:
- Kaitlin Bradshaw : 801-372-9059
- MLS ID:
- 2152242
- General: Basement EntranceDouble Pane Windows
- Style: Stories: 2
- Parking: Parking spaces: 6
- Roofing: Asphalt
- Windows: BlindsPart
- General: Blt./Standing
- Originating MLS: UtahRealEstate.com
- School District: Nebo
- County: Utah
- Topography: Curb & GutterFenced: FullRoad: PavedView: Mountain
- Landscaping: Landscaping: Part
- Zoning: Single-Family47-394-0056
- View: Mountain(s)View
- Current Use: Single Family
- Utilities: Natural Gas ConnectedElectricity ConnectedSewer ConnectedSewer: PublicWater Connected
- Water: Culinary
- Sewer: Sewer: ConnectedSewer: Public
- Source: UtahRealEstate.com
- Exclusions: DryerGas Grill/BBQRefrigeratorWasher
This listing courtesy of Kaitlin Bradshaw , Presidio Real Estate
Monthly Payment
- Principal & Interest $
- Property Taxes $
- Home Insurance $
- VA Funding Fee $