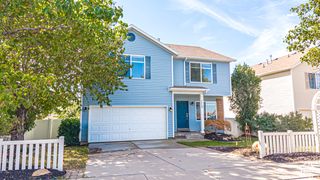
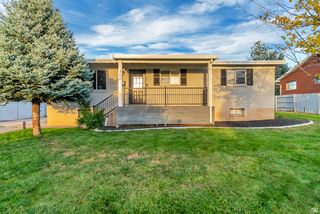
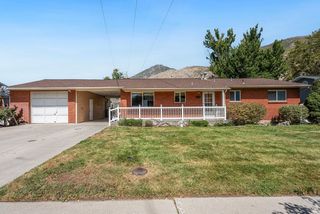
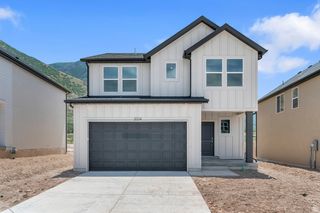
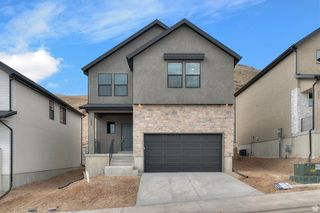
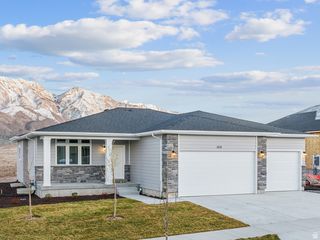
664 S SILVER LEAF DR, Mapleton, UT 84664
- 3 beds |
- 3 baths |
- 2,918 sqft
 Single-Family Home
  Built in 2007
  6,970sqft lot
 3 car garage
  $198/sqft
  Listed 12 days ago
Property Description
This MOVE-IN READY HOME in Mapleton's highly sought-after Harvest Park community is completely refreshed with brand-new main-floor carpet and fresh interior paint. Just a short walk from the community park, this spacious residence offers the perfect blend of modern convenience, open-concept living, and functional space. CONVENIENT MAIN FLOOR PRIMARY RETREAT: Features a generous on-suite bathroom complete with a double vanity, a large jetted tub, and a spacious walk-in closet. Spacious Open Floor Plan: The kitchen, dining area, and family room with a cozy gas fireplace, seamlessly join together into one, bright, expansive space. The main floor features a 9-foot ceiling height, which creates a perfect space for gathering family and entertaining guests. SEPARATE FLEX ROOM: Just inside the front door is an additional room with double doors, which can function as a home office, music room, bedroom, or hobby space. LARGE FINISHED BASEMENT: An open, versatile, and spacious lower level perfect for a theater, game room, home gym, or extra living area. The basement also features a double door walk-out basement to a patio. 3-CAR GARAGE: The third-car bay provides the ideal setup for those looking for extra workspace, additional vehicle parking, or extensive storage options. Walkable Convenience: Located just steps from the beautiful neighborhood park, scenic green spaces, and community trails. PRIME MAPLETON LOCATION: Enjoy peaceful neighborhood living with easy access to local schools, shopping, dining, and stunning mountain recreation. This home is located in the area of HP that does not permit perimeter fences.
- Listing Status:
- Active
- Date Added:
- September 18, 2026
- Data Last Updated:
- October 1, 2026 at 5:41AM
- Listing Office:
- Real Broker, LLC :
- Listing Agent:
- Leslie Jones : 801-310-6580
- MLS ID:
- 2186351
- General: Basement EntranceDeck; CoveredDouble Pane WindowsEntry (Foyer)Sliding Glass DoorsWalkout
- Style: Stories: 2
- Parking: AttachedParking spaces: 3
- Roofing: Asphalt
- Windows: Blinds
- General: Blt./Standing
- HOA Amenities: Biking TrailsInsurancePlaygroundSnow RemovalWaterInsuranceWater204.0Monthly
- Originating MLS: UtahRealEstate.com
- School District: Nebo
- County: Utah
- Topography: Corner LotCurb & GutterSprinkler: Auto-FullDrip Irrigation: Auto-Full
- Landscaping: Landscaping: Full
- Zoning: 41-625-0027
- Current Use: Single Family
- Utilities: Natural Gas ConnectedElectricity ConnectedSewer ConnectedWater Connected
- Water: Culinary
- Sewer: Sewer: Connected
- Source: UtahRealEstate.com
This listing courtesy of Leslie Jones , Real Broker, LLC
Monthly Payment
- Principal & Interest $
- Property Taxes $
- Home Insurance $
- VA Funding Fee $