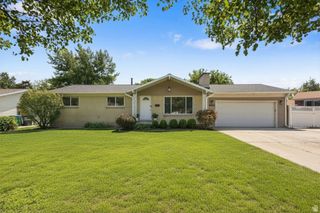
7095 S BOGGESS DR, Midvale, UT 84047
- 4 beds |
- 3 baths |
- 1,826 sqft
 Single-Family Home
  Built in 1978
  8,712sqft lot
 2 car garage
  $274/sqft
  Listed 1 month ago
Property Description
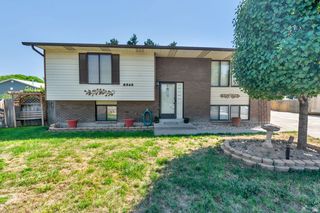
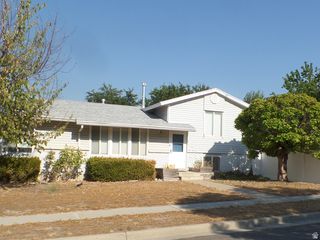
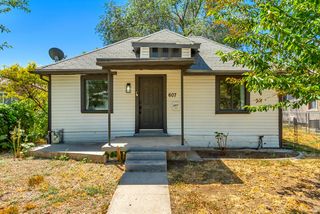
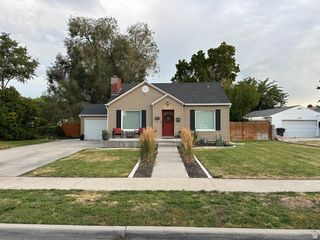
Wonderful Midvale split level packed with potential. This home is tucked away on a side street/cul-de-sac and offers a fantastic opportunity to build equity and make it your own. With a spacious layout and solid bones, it's ready for your personal updates and vision. The asking price reflects it's condition and is sold "as is". Nestled in an established neighborhood, the location is unbeatable. Commuters will love the freeway access and how close it is to the best shopping, dining, parks and recreation areas. The beautifully maintained front yard offers wonderful curb appeal. The fully fenced backyard provides the opportunity to update on this spacious .20 acre property with mountain views. The interior is bright and open! Newer SS appliances, kitchen cabinets and master bathroom. The living room with a vaulted ceiling, is centered around a cozy fireplace, making it the perfect gathering space. The kitchen dining area is spacious. Don't miss this 4 bedroom, 3 bathroom home in the heart of Midvale. The HVAC system is two years old, the roof is six years old and the water heater is seven years old.
- Listing Status:
- Active
- Date Added:
- June 25, 2026
- Data Last Updated:
- August 11, 2026 at 1:43AM
- Listing Office:
- Imagine Real Estate, LLC : 801-205-7000
- Listing Agent:
- Shauna Hillstead : 801-712-4167
- Contact:
- 801-205-7000
- MLS ID:
- 2174171
- General: LightingSliding Glass Doors
- Style: Split-Entry/Bi-Level
- Parking: Parking spaces: 6
- Roofing: Asphalt
- Windows: BlindsDrapes
- General: Blt./Standing
- Originating MLS: UtahRealEstate.com
- School District: Canyons
- County: Salt Lake
- Topography: Corner LotCurb & GutterFenced: FullRoad: PavedSecluded YardSidewalksSprinkler: Auto-FullTerrainFlat
- Landscaping: Landscaping: FullMature TreesTerraced Yard
- Zoning: Single-Family22-30-204-001
- Current Use: Single Family
- Utilities: Natural Gas ConnectedElectricity ConnectedSewer ConnectedWater Connected
- Water: Culinary
- Sewer: Sewer: Connected
- Source: UtahRealEstate.com
This listing courtesy of Shauna Hillstead , Imagine Real Estate, LLC
Monthly Payment
- Principal & Interest $
- Property Taxes $
- Home Insurance $
- VA Funding Fee $

 New - 3 days ago