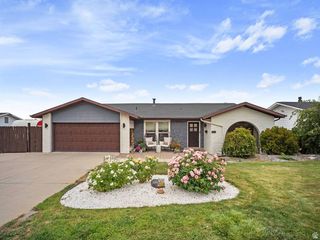
1154 E AVIARY PL, Millcreek, UT 84117
- 5 beds |
- 4 baths |
- 3,135 sqft
 Single-Family Home
  Built in 1997
  4,356sqft lot
 2 car garage
  $263/sqft
  Listed 3 days ago
Property Description
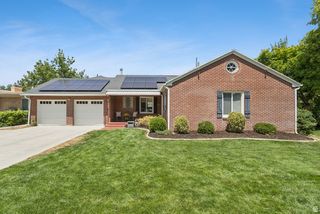
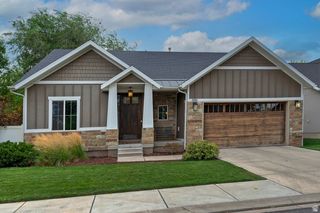
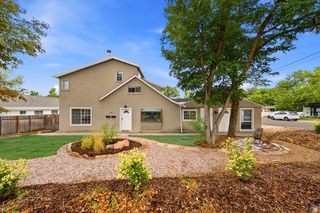
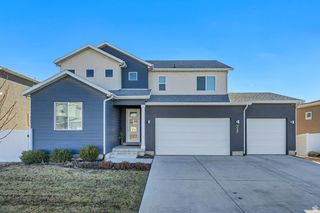
Forget everything you know about "cookie-cutter" houses-this renovated home is the ultimate modern vibe. Tucked within a secure, gated enclave, this home defines the open-concept lifestyle, featuring soaring vaulted ceilings and windows that flood the interior with natural light.The center of the home is a high-performance kitchen-a minimalist masterpiece. It features custom cabinetry, premium quartz surfaces, and an integrated pantry to stash your snacks-or your mess-when guests arrive. Best of all, the main-level primary suite is a secluded private oasis. It feels like a boutique hotel, complete with a spa-caliber ensuite bath, a walk-in closet, and adjacent main-floor laundry so you barely have to lift a finger for true single-level living.Our versatile living spaces include an upper level where a cozy nook and two spacious bedrooms reside-ideal for a getaway home office or a private guest wing. Our lower level offers even more flex space for guests or working from home, alongside a dedicated wellness or art studio.The outdoor living space is redesigned for pure enjoyment. We added a stone patio and fire pit, perfect for an intimate dinner or a large gathering. Best of all, the HOA handles both front and back yard care, so you can sit back and relax.All of this is located in a tranquil community filled with babbling brooks, koi fish ponds, and a small nature trail, too. Once you exit, you are just minutes from premier dining and shopping in Holladay City. We can all agree that effortless living with modern sophistication is always a perfect vibe.
- Listing Status:
- Active
- Date Added:
- August 13, 2026
- Data Last Updated:
- August 16, 2026 at 7:42AM
- Listing Office:
- Align Complete Real Estate Services (900 South) : 801-214-8033
- Listing Agent:
- Kathy McCabe : 801-897-5390
- Contact:
- 801-214-8033
- MLS ID:
- 2178556
- General: Double Pane WindowsEntry (Foyer)LightingPatio: Open
- Style: Stories: 2
- Parking: Parking spaces: 4
- Roofing: Asphalt
- Windows: BlindsPlantation Shutters
- General: Blt./Standing
- HOA Amenities: Controlled AccessGatedPet RulesPicnic AreaSnow Removal220.0Monthly
- Originating MLS: UtahRealEstate.com
- School District: Granite
- County: Salt Lake
- Topography: Cul-de-SacCurb & GutterFenced: FullSecluded YardSprinkler: Auto-FullTerrainFlatPrivate
- Landscaping: Landscaping: FullMature Trees
- Zoning: Single-Family22-08-203-044
- Current Use: Single Family
- Utilities: Natural Gas ConnectedElectricity ConnectedSewer ConnectedSewer: PublicWater Connected
- Water: Culinary
- Sewer: Sewer: ConnectedSewer: Public
- Source: UtahRealEstate.com
This listing courtesy of Kathy McCabe , Align Complete Real Estate Services (900 South)
Monthly Payment
- Principal & Interest $
- Property Taxes $
- Home Insurance $
- VA Funding Fee $

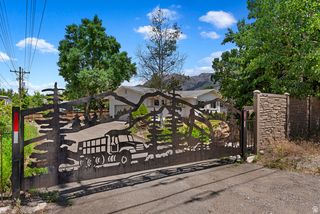
 New - 1 day ago