2739 E PEBBLE GLEN CIR, Millcreek, UT 84109
- 4 beds |
- 3 baths |
- 3,186 sqft
 Single-Family Home
 Built in 1963
 8,276sqft lot
 —— car garage
 $438/sqft
 Listed 17 days ago
Property Description
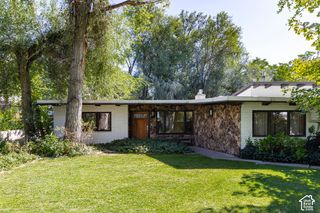
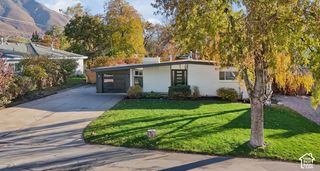
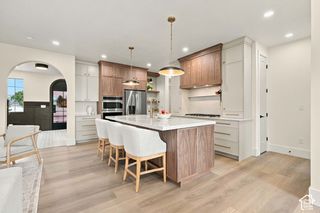
Nestled in a quiet cul-de-sac in one of Millcreek's most desirable east bench neighborhoods, this truly one-of-a-kind residence has been meticulously reimagined with an uncompromising commitment to design, craftsmanship, and quality. Every detail has been thoughtfully curated by a professional designer, creating a stunning blend of modern luxury and timeless character. The extensive transformation includes new windows and sliding doors, new roof, comprehensive exterior restoration, designer paint, and beautifully refreshed landscaping. Outdoor living shines with a brand-new Trex deck perfect for entertaining or enjoying mountain views. Inside, the home has undergone a full revitalization, highlighted by custom epoxy flooring, restored architectural beams, and a beautifully preserved original fireplace that serves as a striking centerpiece. New doors, baseboards, and casing throughout complement the designer interior paint, high-end smooth-finish drywall work, updated lighting, hardware, and fixtures. The showstopping kitchen features custom walnut cabinetry, waterfall Carrara quartz countertops, tile backsplash, and new ZLINE appliances, while every bathroom has been completely remodeled with custom tile work, new vanities, mirrors, and fixtures. The lower level offers a separate entrance, sophisticated kitchen with quartz surfaces and custom butcher block shelving, great for multigenerational living or potential rental income. This exceptional property delivers a rare opportunity to own a designer-curated masterpiece where every finish, feature, and space has been elevated to the highest standard.
- Listing Status:
- Active
- Date Added:
- October 28, 2026
- Data Last Updated:
- November 15, 2026 at 12:41AM
- Listing Office:
- Dimension Realty Services : 801-617-2236
- Listing Agent:
- Eddie Vargas : 801-917-0517
- Contact:
- 801-617-2236
- MLS ID:
- 2193543
- General: Basement EntranceDouble Pane WindowsLightingSliding Glass Doors
- Parking: CoveredAttachedParking spaces: 6
- Roofing: FlatMembrane
- General: Blt./Standing
- Originating MLS: UtahRealEstate.com
- School District: Granite
- County: Salt Lake
- Topography: Cul-de-SacRoad: PavedSecluded YardTerrain: Grad SlopeView: Valley
- Landscaping: Landscaping: FullMature TreesTerraced Yard
- Zoning: 16-26-352-008
- View: ValleyView
- Current Use: Single Family
- Utilities: Natural Gas AvailableElectricity AvailableSewer AvailableWater Available
- Water: Culinary
- Sewer: Sewer: Available
- Source: UtahRealEstate.com
This listing courtesy of Eddie Vargas , Dimension Realty Services
Monthly Payment
- Principal & Interest $
- Property Taxes $
- Home Insurance $
- VA Funding Fee $

 New - 2 days ago