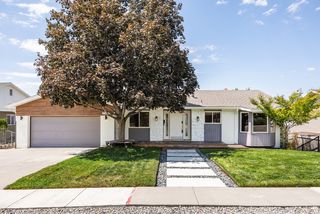
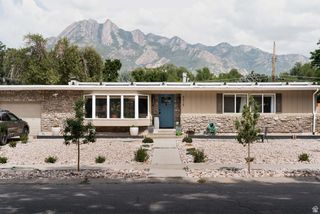
792 E GRAND CAYMAN DR, Millcreek, UT 84107
- 6 beds |
- 4 baths |
- 3,954 sqft
 Single-Family Home
  Built in 2007
  4,792sqft lot
 2 car garage
  $228/sqft
  Listed 5 days ago
Property Description
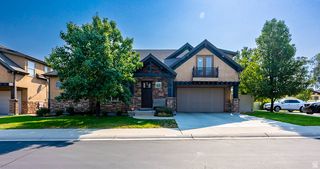
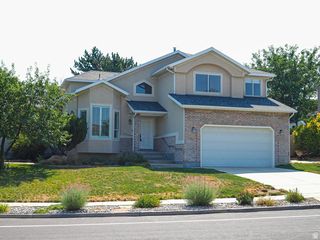
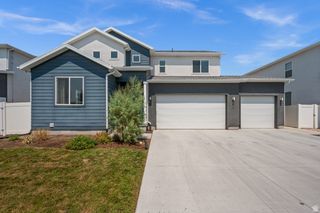
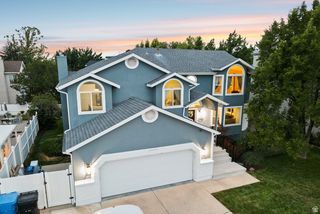
The most beautiful French Country-inspired home on the dreamiest street is finally here! Perfectly tucked away on a quiet, low-traffic dead-end street & surrounded by other gorgeous newer homes (many valued at $1M+), this truly unique storybook home offers exceptional space, timeless design, & high-end details throughout. Meticulously maintained, pet-free, & in absolutely pristine condition, this home features 6 bedrooms + a dedicated front office + an oversized bonus room (8 private rooms in total!), along with 4 bathrooms, an extremely rare main-level master suite, dramatic two-story vaulted ceilings, & incredible bonus spaces on every level. Step inside & immediately appreciate the beautiful natural travertine flooring, rich knotty alder cabinetry, gorgeous plantation shutters, abundant natural light, inviting gas fireplace, & new carpet with an extra-soft upgraded pad. The spacious kitchen is truly designed for entertaining with a large bar island, white quartz countertops, stainless-steel appliances, double ovens, a 36-inch gas cooktop, under-cabinet lighting, beautiful backsplash, & pullout storage drawers. The dreamy main-level primary suite features its own dedicated Wi-Fi-enabled mini-split, allowing you to maintain the perfect sleeping temperature year-round. The spa-like ensuite includes tall granite countertops, a separate shower, relaxing jetted tub, & an incredible walk-in dream closet filled with high-end custom cabinetry & shelving. The main level also includes a dedicated front office & a beautiful laundry room located just off the garage with granite countertops, custom cabinetry, & abundant storage. Upstairs offers two additional bedrooms plus an oversized bonus room that could function as a second primary suite, movie theater, game room, second family room or private guest retreat, complete with a wet bar, refrigerator, & microwave space. The fully finished basement features ceilings over 8 feet high, a beautiful second kitchen, 3 bedrooms, full bathroom, spacious family room, large cold storage room, & an oversized utility room. Outside, the lifestyle only gets better with a dreamy covered patio, low-maintenance turf grass, a gorgeous lush views, no true backyard neighbors, & a pull-down shade that blocks the sun & keeps the space cool. TONS OF LUXURY & LIFESTYLE UPGRADES INCLUDE: 2 newer 50-gallon water heaters, a water softener, whole-house water filtration system, whole-house humidifier & air purification system, dedicated mini-split in the primary suite, gorgeous plantation shutters, Nest thermostat, video doorbell, full Wi-Fi-enabled Rachio smart sprinkler & drip system, bedroom ceiling fans with remotes, concealed in-wall TV wiring, Google Fiber, & included overhead garage shelving for incredible storage. Enjoy the peace & privacy of a quiet, low-traffic street while remaining incredibly central & walkable. Quick freeway access makes commuting a breeze, while Downtown Millcreek & Holladay are just minutes away with countless shopping options, restaurants, coffee shops, parks, & more! Immaculate, spacious, thoughtfully designed, & filled with features you simply do not find in most homes, this one truly checks every box & then some. Come see this stunning Millcreek gem today!
- Listing Status:
- Active
- Date Added:
- August 5, 2026
- Data Last Updated:
- August 11, 2026 at 12:40AM
- Listing Office:
- KW Utah Realtors Keller Williams : 801-858-0000
- Listing Agent:
- Danielle H Lonardo : 801-574-8523
- MLS ID:
- 2176703
- General: Double Pane WindowsLightingPatio: CoveredSecured BuildingSliding Glass DoorsPatio: Open
- Style: Stories: 2
- Parking: Parking: UncoveredParking spaces: 4
- Roofing: Asphalt
- Windows: BlindsPlantation Shutters
- General: Blt./Standing
- Originating MLS: UtahRealEstate.com
- School District: Granite
- County: Salt Lake
- Topography: Curb & GutterFenced: FullSecluded YardSidewalksSprinkler: Auto-FullTerrainFlatTerrain: HillyView: MountainPrivate
- Landscaping: Landscaping: FullMature TreesTerraced YardXeriscaped
- Zoning: Single-Family22-05-103-067
- View: Mountain(s)View
- Current Use: Single Family
- Utilities: Natural Gas ConnectedElectricity ConnectedSewer ConnectedSewer: PublicWater Connected
- Water: Culinary
- Sewer: Sewer: ConnectedSewer: Public
- Source: UtahRealEstate.com
This listing courtesy of Danielle H Lonardo , KW Utah Realtors Keller Williams
Monthly Payment
- Principal & Interest $
- Property Taxes $
- Home Insurance $
- VA Funding Fee $