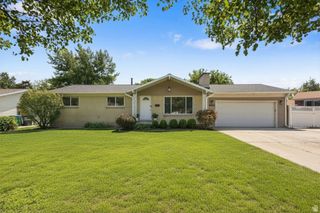
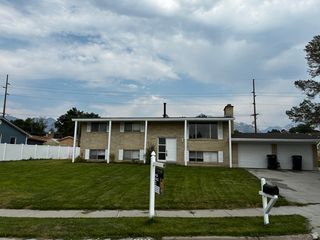
6254 S 1280 E, Murray, UT 84121
- 5 beds |
- 3 baths |
- 2,160 sqft
 Single-Family Home
  Built in 1965
  8,276sqft lot
 2 car garage
  $321/sqft
  Listed 1 month ago
Property Description
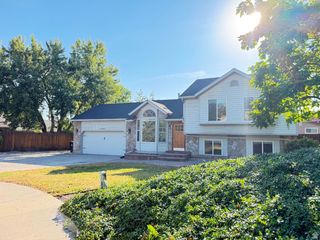
Located in the highly desirable Wasatch Village neighborhood of Murray, this beautiful 5-bedroom, 3-bath home offers the perfect blend of comfort, convenience, and Wasatch Mountain views. With 2,160 square feet of bright and inviting living space, the home features an open, light-filled floor plan, hardwood flooring, spacious living and gathering areas, and a fully finished daylight walkout basement with a separate entrance-providing exceptional flexibility for guests, a home office, or recreation space. Step outside and enjoy the beauty of Utah living from the covered deck and balcony overlooking the fully fenced backyard, complete with automatic sprinklers and ample space for entertaining, gardening, children, or pets. Additional features include central air conditioning, gas heat, abundant storage, and an attached 2-car garage. Ideally situated in a quiet, established neighborhood, this home provides easy access to top-rated schools, parks, shopping, dining, recreation, ski resorts, freeway access, and downtown Salt Lake City. Whether you're enjoying mountain sunsets from your deck or taking advantage of the nearby amenities, you'll appreciate the exceptional location and lifestyle this property offers. Move-in ready and filled with potential.
- Listing Status:
- Active
- Date Added:
- July 9, 2026
- Data Last Updated:
- August 11, 2026 at 12:40AM
- Listing Office:
- Town & Country Apollo Properties, LLC : 801-372-1658
- Listing Agent:
- Lynn C Fillmore : 801-224-1559
- Contact:
- 801-372-1658
- MLS ID:
- 2170768
- General: BalconyBasement EntranceDeck; CoveredSecured ParkingWalkout
- Style: Split-Entry/Bi-Level
- Parking: SecuredParking spaces: 4
- Roofing: Asphalt
- General: Blt./Standing
- Originating MLS: UtahRealEstate.com
- School District: Granite
- County: Salt Lake
- Topography: Fenced: FullSidewalksSprinkler: Auto-FullView: Mountain
- Zoning: Single-Family22-20-228-010
- View: Mountain(s)View
- Current Use: Single Family
- Utilities: Natural Gas ConnectedElectricity ConnectedSewer ConnectedSewer: PublicWater Connected
- Water: Culinary
- Sewer: Sewer: ConnectedSewer: Public
- Source: UtahRealEstate.com
This listing courtesy of Lynn C Fillmore , Town & Country Apollo Properties, LLC
Monthly Payment
- Principal & Interest $
- Property Taxes $
- Home Insurance $
- VA Funding Fee $