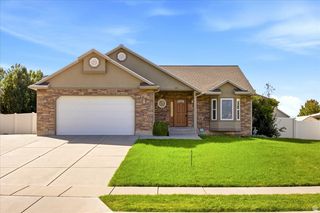
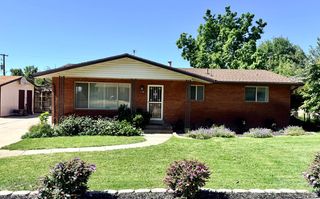
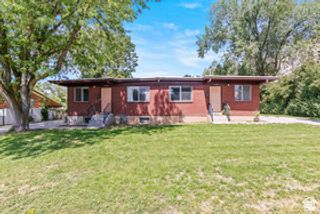
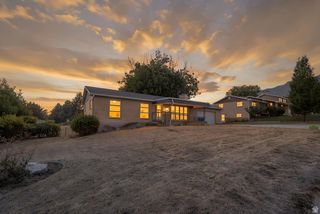
1223 E 3200 N, North Ogden, UT 84414
- 6 beds |
- 3 baths |
- 2,940 sqft
 Single-Family Home
  Built in 1979
  9,148sqft lot
 2 car garage
  $177/sqft
  Listed 10 days ago
Property Description
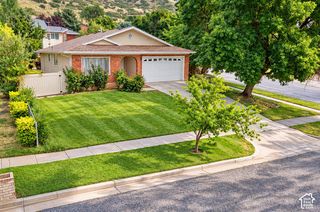
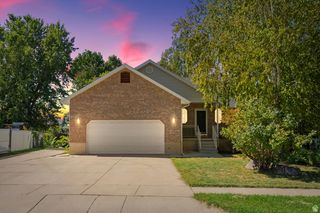
Welcome home to this spacious 6-bedroom, 3-bathroom home in beautiful North Ogden, on the east bench! With approximately 2,940 sq. ft. of living space, this home offers plenty of room to spread out, entertain, and create lasting memories. The home could use some updating, offering a great opportunity to add your own style and make it truly your own. The price reflects the condition and gives you the opportunity to build equity while transforming this spacious North Ogden home into something special.The main level features 3 bedrooms, comfortable living spaces, and a welcoming layout, while the finished lower level provides even more space and flexibility. A walkout basement makes the lower level especially convenient and opens up additional possibilities for a family room, recreation area, guests, or a home office. Enjoy beautiful mountain, valley and lake views, a cozy fireplace, central air, and a spacious lot with mature landscaping and fruit trees. The property also includes a 2-car attached garage, automatic sprinklers, and partial fencing. Located in a desirable North Ogden neighborhood, this home offers a great combination of space, views, and convenience. 6 Bedrooms 3 Bathrooms Approx. 2,940 Sq. Ft. 2-Car Garage Finished Walkout Basement Mountain, Valley & Lake Views Fireplace Central Air Mature Landscaping & Fruit Trees 0.21-Acre Lot This is the kind of home that gives everyone a little more room to live, gather, and make memories. Message me today to schedule your private showing! Square footage figures are provided as a courtesy estimate only and were obtained from County. Buyer is advised to obtain an independent measurement.
- Listing Status:
- Active
- Date Added:
- September 20, 2026
- Data Last Updated:
- October 1, 2026 at 5:41AM
- Listing Office:
- Upside Real Estate : 801-309-1960
- Listing Agent:
- Keri Keele : 801-866-2450
- Contact:
- 801-309-1960
- MLS ID:
- 2187781
- General: Awning(s)Deck; CoveredDouble Pane WindowsSliding Glass DoorsWalkout
- Style: Rambler/Ranch
- Parking: AttachedParking spaces: 4
- Roofing: Asphalt
- Windows: BlindsDrapes
- General: Blt./Standing
- Originating MLS: UtahRealEstate.com
- School District: Weber
- County: Weber
- Topography: Curb & GutterFenced: PartRoad: PavedSidewalksSprinkler: Auto-FullTerrainFlatView: LakeView: MountainView: Valley
- Landscaping: Fruit TreesLandscaping: Full
- Zoning: Single-Family16-051-0006
- View: LakeMountain(s)ValleyView
- Current Use: Single Family
- Utilities: Natural Gas ConnectedElectricity ConnectedSewer ConnectedSewer: PublicWater Connected
- Water: CulinarySecondary
- Sewer: Sewer: ConnectedSewer: Public
- Source: UtahRealEstate.com
This listing courtesy of Keri Keele , Upside Real Estate
Monthly Payment
- Principal & Interest $
- Property Taxes $
- Home Insurance $
- VA Funding Fee $