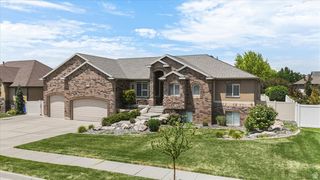
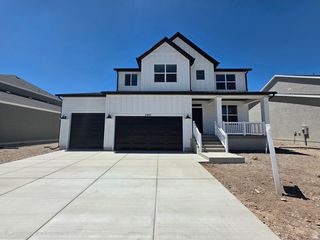
3464 N 500 E, North Ogden, UT 84414
- 6 beds |
- 4 baths |
- 4,488 sqft
 Single-Family Home
  Built in 1982
  0.3acre lot
 2 car garage
  $153/sqft
  Listed 1 month ago
Property Description
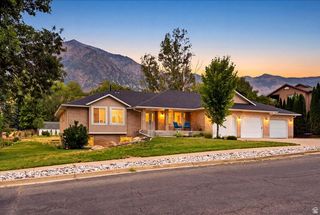
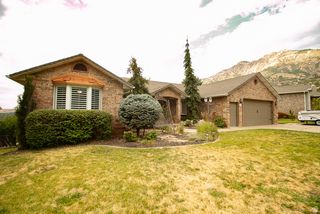
Welcome to this timeless home in the highly desirable Lakeview Heights community, lovingly maintained by the same owner for the past 39 years. From its thoughtful layout to its beautifully cared-for grounds, this home reflects pride of ownership at every turn. Step inside to find a spacious main floor featuring a large primary suite, a dedicated office or den, and a formal dining room that flows seamlessly into the kitchen. The bright kitchen and adjoining dining area overlook the backyard and open onto a charming patio shaded by a beautiful wooden arbor and mature trees-creating the perfect setting for morning coffee, summer evenings, or entertaining family and friends. Upstairs, you'll find three additional bedrooms, a versatile loft, and a full bathroom, providing plenty of room for family, guests, or hobbies. The expansive basement offers endless possibilities with abundant storage and living space, along with the potential to create a future mother-in-law apartment thanks to its separate entrance. Outside, enjoy a private backyard that backs to the beautifully maintained Lakeview Heights common grounds, offering a peaceful setting with no direct rear neighbors. Take in stunning views of Ben Lomond Peak from the front porch and enjoy breathtaking sunset evenings from the backyard patio. Ideally located just minutes from North Ogden shopping, restaurants, and recreation, this home also offers quick access to several trailheads within the Bonneville Shoreline Trail system. The Lakeview Heights HOA enhances the lifestyle with beautifully maintained common areas, walking paths, a playground, picnic area, regular community activities, and cable and internet included. This is a rare opportunity to own a truly cherished home in one of North Ogden's most established and sought-after neighborhoods.
- Listing Status:
- Active
- Date Added:
- July 8, 2026
- Data Last Updated:
- August 10, 2026 at 3:42PM
- Listing Office:
- Besst Realty Group LLC : 801-782-4575
- Listing Agent:
- Hope Hogge : 801-782-4575
- Contact:
- 801-782-4575
- MLS ID:
- 2170427
- General: Double Pane WindowsPorch: OpenSkylightsSliding Glass DoorsWalkoutPatio: OpenWorkshop
- Style: Rambler/Ranch
- Other Structures: Workshop
- Parking: Parking: UncoveredRv ParkingParking spaces: 8
- Roofing: Asphalt
- Windows: BlindsDrapes
- General: Blt./Standing
- HOA Amenities: Biking TrailsCable TVPets PermittedPicnic AreaPlaygroundTennis Court(s)Cable TV260.0Quarterly
- Originating MLS: UtahRealEstate.com
- School District: Weber
- County: Weber
- Topography: Curb & GutterFenced: PartRoad: PavedSecluded YardSidewalksSprinkler: Auto-FullTerrainFlatTerrain: Grad SlopeView: MountainView: ValleyPrivate
- Landscaping: Landscaping: FullMature Trees
- Zoning: Single-Family16-089-0003
- View: Mountain(s)ValleyView
- Current Use: Single Family
- Utilities: Natural Gas ConnectedElectricity ConnectedSewer ConnectedWater Connected
- Water: CulinarySecondary
- Sewer: Sewer: Connected
- Source: UtahRealEstate.com
This listing courtesy of Hope Hogge , Besst Realty Group LLC
Monthly Payment
- Principal & Interest $
- Property Taxes $
- Home Insurance $
- VA Funding Fee $