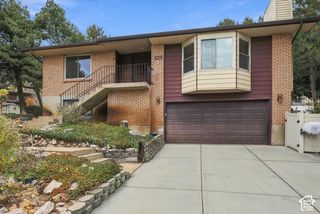
546 E 2500 N, North Ogden, UT 84414
- 4 beds |
- 3 baths |
- 2,730 sqft
 Single-Family Home
 Built in 1996
 9,583sqft lot
 2 car garage
 $183/sqft
 Listed 11 days ago
Property Description
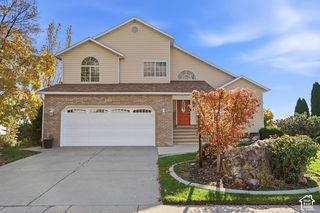
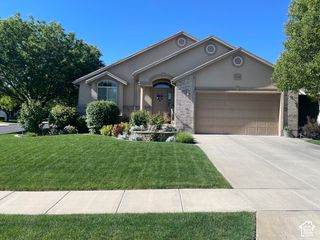
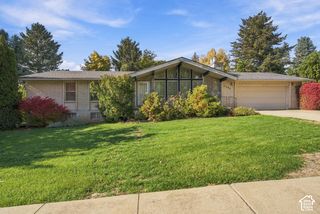
Desired Legacy North Subdivision 55+ Community! Newer roof, A/C, LVP within the last 2 years. Convenient main floor living with extra living space in a finished basement that features 2 bedrooms, 3/4 bath, large family room with a stove, an office/den, and storage area. Quiet cul-de-sac location featuring a lovely covered deck for outdoor enjoyment. Main floor living lends itself for comfort and leisure. Combined kitchen, cozy family room for entertaining, granite counter tops with island, pull out drawers, and pantry! Bay window with a view to the lush, green yard. Master bedroom with ensuite grand bath, featuring a jetted tub, two sinks, and separate shower. An open space that could be either a living room, office, piano, or dining room! Another bedroom for guests, with a bathroom close by with a large shower, opaque shower door, grab bars, and 2 shower heads. HOA includes snow removal and lawn care.
- Listing Status:
- Active
- Date Added:
- November 3, 2026
- Data Last Updated:
- November 15, 2026 at 12:41AM
- Listing Office:
- JWH Real Estate : 801-479-1500
- Listing Agent:
- Trudi Wangsgard : 801-391-1500
- Contact:
- 801-479-1500
- MLS ID:
- 2194418
- General: Entry (Foyer)Storm Doors
- Style: Rambler/Ranch
- Parking: AttachedBuilt-InOpenerWorkbenchParking spaces: 2
- Roofing: Asphalt
- Windows: BlindsPart
- General: Blt./Standing
- HOA Amenities: ManagementPets Permitted199.0Monthly
- Originating MLS: UtahRealEstate.com
- School District: Weber
- County: Weber
- Topography: Cul-de-SacCurb & GutterFenced: PartRoad: PavedSidewalksSprinkler: Auto-FullTerrainFlat
- Landscaping: Landscaping: FullMature Trees
- Zoning: Single-Family18-075-0007
- Current Use: Single Family
- Utilities: Natural Gas ConnectedElectricity ConnectedSewer ConnectedSewer: PublicWater Connected
- Water: CulinarySecondary
- Sewer: Sewer: ConnectedSewer: Public
- Source: UtahRealEstate.com
This listing courtesy of Trudi Wangsgard , JWH Real Estate
Monthly Payment
- Principal & Interest $
- Property Taxes $
- Home Insurance $
- VA Funding Fee $

 New - 18 hours ago