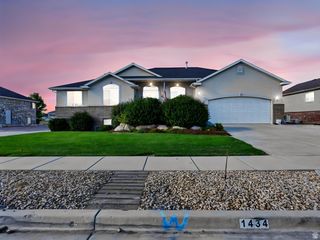
696 E 2550 N, North Ogden, UT 84414
- 6 beds |
- 3 baths |
- 3,814 sqft
 Single-Family Home
  Built in 1885
  0.28acre lot
 2 car garage
  $175/sqft
  Listed 1 day ago
Property Description
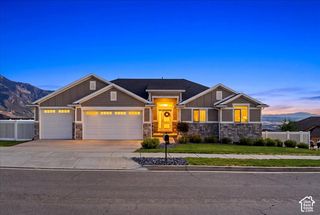
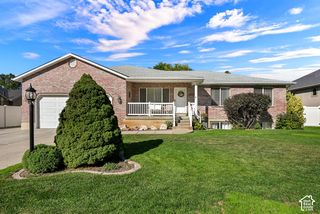
This darling historic home is full of character and has been thoughtfully updated over the years. It has only had 3 owners in over 100 years and has never been listed for sale! You'll love the cozy feeling as you walk through the front door. The updated kitchen features custom cabinets and stainless steel appliances. The spacious primary bedroom includes an extra large walk-in closet and a beautifully updated ensuite bathroom. Above the garage is a mother-in-law apartment, perfect for guests, family, or possible rental income. There's a salon that could easily be converted into an office or extra living space. The home has 2 separate heating and A/C units and a large cold storage room. Outside, you'll find fruit trees, garden boxes, a powered shed, and a shop behind the garage. Garage doors and openers were recently updated. There's plenty of parking for trailers and toys on the 70'x25' RV pad. Don't miss out on this unique home with a wonderful history, classy updates and endless possibilities. Square footage figures are provided as a courtesy estimate only and were obtained from a previous appraisal. Buyer is advised to obtain an independent measurement.
- Listing Status:
- Active
- Date Added:
- September 30, 2026
- Data Last Updated:
- October 1, 2026 at 7:41AM
- Listing Office:
- Equity Real Estate (Select) : 801-589-5800
- Listing Agent:
- Traci Nussbaum : 801-388-4845
- Contact:
- 801-388-4845
- MLS ID:
- 2188451
- General: BalconyBay Box WindowsDouble Pane WindowsPatio: OpenWorkshop
- Style: Stories: 2
- Other Structures: Workshop
- Parking: Rv ParkingAttachedOpenerExtra LengthWorkshopParking spaces: 2
- Roofing: Asphalt
- Windows: BlindsDrapesPlantation ShuttersShades
- General: Blt./Standing
- Originating MLS: UtahRealEstate.com
- School District: Weber
- County: Weber
- Topography: Corner LotCurb & GutterFenced: FullSprinkler: Auto-FullView: Mountain
- Landscaping: Fruit TreesLandscaping: FullMature TreesVegetable GardenWaterfall
- Zoning: Single-Family18-003-0001
- View: Mountain(s)View
- Current Use: Single Family
- Utilities: Natural Gas ConnectedElectricity ConnectedSewer ConnectedSewer: PublicWater Connected
- Water: CulinarySecondary
- Sewer: Sewer: ConnectedSewer: Public
- Source: UtahRealEstate.com
- Exclusions: DryerRefrigeratorWasher
This listing courtesy of Traci Nussbaum , Equity Real Estate (Select)
Monthly Payment
- Principal & Interest $
- Property Taxes $
- Home Insurance $
- VA Funding Fee $

 New - 2 days ago