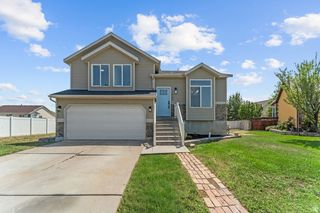
1002 N SKIPTON DR, North Salt Lake, UT 84054
- 4 beds |
- 2 baths |
- 1,812 sqft
 Single-Family Home
  Built in 2012
  4,792sqft lot
 2 car garage
  $320/sqft
  Listed 25 days ago
Property Description
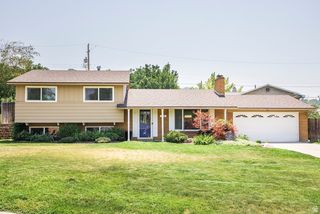
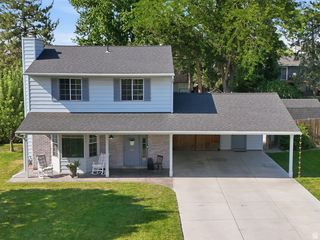
Welcome home to this bright and beautifully updated single-level rambler, ideally situated in the quiet, welcoming Foxboro community. Designed with comfort and functionality in mind, this open-concept floor plan features soaring vaulted ceilings and a spacious great room that creates the perfect setting for both everyday living and entertaining. The home offers 4 generously sized bedrooms and 2 full bathrooms, including a private primary suite complete with a walk-in closet, relaxing soaking tub, separate shower, and private water closet. You'll love the fresh, modern feel of the brand-new flooring throughout the entire home, making it truly move-in ready. Step outside and enjoy the exceptional Foxboro lifestyle with outstanding community amenities, including two swimming pools, fitness centers, a large clubhouse for gatherings and events, beautiful parks, playgrounds, and miles of walking and biking trails-all within easy walking distance. Conveniently located near shopping, dining, schools, and commuter routes, this home combines peaceful neighborhood living with everyday convenience. Don't miss this opportunity to own a beautifully maintained, move-in-ready home in one of the area's most sought-after communities!
- Listing Status:
- Active
- Date Added:
- July 16, 2026
- Data Last Updated:
- August 10, 2026 at 9:41PM
- Listing Office:
- KW Ascend Keller Williams Realty : 435-767-9888
- Listing Agent:
- Jill Zaharias : 801-682-9171
- Contact:
- 435-767-9888
- MLS ID:
- 2172727
- General: Sliding Glass DoorsPatio: Open
- Style: Rambler/Ranch
- Parking: CoveredParking spaces: 2
- Roofing: Asphalt
- Windows: Blinds
- General: Blt./Standing
- HOA Amenities: BarbecueBiking TrailsClubhouseFitness CenterHiking TrailsPlaygroundPool35.0Monthly
- Originating MLS: UtahRealEstate.com
- School District: Davis
- County: Davis
- Topography: Curb & GutterFenced: FullSprinkler: Auto-Full
- Landscaping: Landscaping: Full
- Zoning: Multi-Family06-344-1035
- Current Use: Single Family
- Water: CulinaryIrrigation
- Source: UtahRealEstate.com
This listing courtesy of Jill Zaharias , KW Ascend Keller Williams Realty
Monthly Payment
- Principal & Interest $
- Property Taxes $
- Home Insurance $
- VA Funding Fee $

 New - 3 days ago