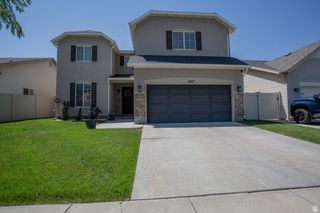
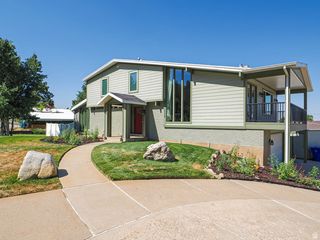
340 S GARY WAY, North Salt Lake, UT 84054
- 4 beds |
- 4 baths |
- 2,646 sqft
 Single-Family Home
  Built in 1979
  0.29acre lot
 4 car garage
  $270/sqft
  Listed 20 days ago
Property Description
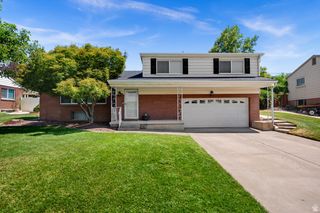
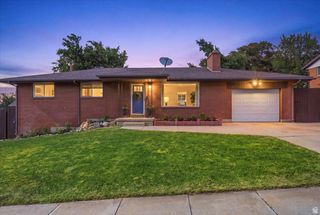
***No Showings Thursday or Friday, for Roof Replacement*** This east bench home gives you room to gather, space to grow & enjoy the things you love! Set high on the North Salt Lake bench on a generous corner lot in the established Orchard Hills East neighborhood, this thoughtfully refreshed home offers four bedrooms, flexible living spaces, an updated kitchen, and a finished lower level designed to adapt to every stage of life. Its elevated setting captures expansive western views across the valley and Great Salt Lake, creating a front-row seat for colorful sunsets and dramatic storms rolling in across the valley. Whether you are starting the day with the view or unwinding as the sky changes in the evening, the scenery becomes part of everyday life. At the heart of the home, the kitchen and surrounding living areas create an inviting setting for everyday connection and effortless entertaining. Continue the gathering outside on the newly refurbished deck, where the lake and valley views provide a memorable backdrop for summer dinners, celebrations, and quiet evenings at home. Mature trees, established landscaping, fruit trees, garden space, attached greenhouse and a secluded backyard offer beauty, functionality, privacy, and room to enjoy the outdoors. For the hobbyist, collector, outdoor enthusiast, or buyer who simply needs exceptional storage, the extra-wide four-car garage is a rare find. With room for vehicles, recreational gear, tools, projects, and workspace, it offers possibilities that are increasingly difficult to find. Enjoy a move-in-ready home with abundant natural light and remarkable views conveniently located near Salt Lake City, commuter routes, shopping, dining, and recreation, this home delivers the space and functionality of a larger property without sacrificing accessibility. More room for the people you love. More space for the things you enjoy. And a view that makes coming home feel extraordinary.
- Listing Status:
- Active
- Date Added:
- July 21, 2026
- Data Last Updated:
- August 10, 2026 at 9:41PM
- Listing Office:
- EXP Realty, LLC : 801-499-6087
- Listing Agent:
- Judy Kostrencich : 801-455-8063
- Contact:
- 801-455-8063
- MLS ID:
- 2173441
- General: Attic FanBasement EntranceBay Box WindowsDouble Pane WindowsLightingPatio: CoveredPorch: OpenSliding Glass DoorsWalkoutPatio: Open
- Style: Stories: 2
- Parking: Parking spaces: 12
- Roofing: Asphalt
- Windows: BlindsDrapesPart
- General: Blt./Standing
- Originating MLS: UtahRealEstate.com
- School District: Davis
- County: Davis
- Topography: Corner LotCul-de-SacCurb & GutterFenced: FullRoad: PavedSecluded YardSidewalksSprinkler: Auto-FullTerrain: Grad SlopeView: LakeView: MountainView: ValleyDrip Irrigation: Auto-PartView: Water
- Landscaping: Fruit TreesLandscaping: FullMature TreesPinesScrub OakVegetable Garden
- Zoning: Single-Family01-119-0131
- View: LakeMountain(s)ValleyView
- Current Use: Single Family
- Utilities: Natural Gas ConnectedElectricity ConnectedSewer ConnectedSewer: PublicWater Connected
- Water: Culinary
- Sewer: Sewer: ConnectedSewer: Public
- Source: UtahRealEstate.com
This listing courtesy of Judy Kostrencich , EXP Realty, LLC
Monthly Payment
- Principal & Interest $
- Property Taxes $
- Home Insurance $
- VA Funding Fee $