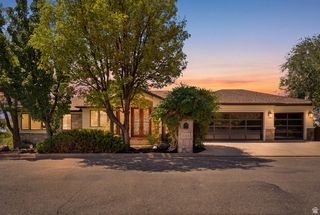
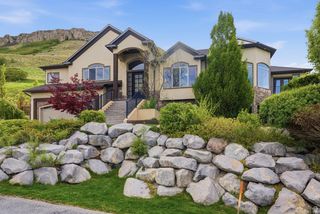
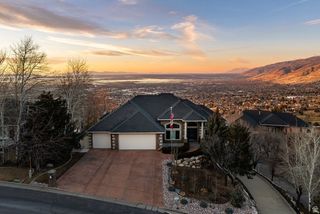
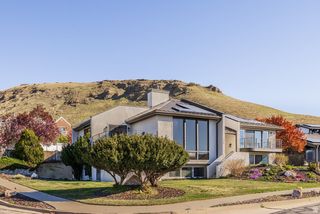
491 S CYNTHIA WAY, North Salt Lake, UT 84054
- 4 beds |
- 5 baths |
- 5,485 sqft
 Single-Family Home
  Built in 2024
  1.02acre lot
 6 car garage
  $325/sqft
  Listed 1 month ago
Property Description
Custom North Salt Lake home designed to capture sweeping views of the Salt Lake Valley, Great Salt Lake, and surrounding mountains. Nearly all 5,400+ finished sq ft are above grade, allowing the main living spaces to take full advantage of the views through expansive floor-to-ceiling windows. The open floor plan features a chef's kitchen with quartzite countertops, an oversized island, a butler's pantry, and two dishwashers. The main-level primary suite includes a private balcony, steam shower, soaking tub, walk-in closet, and adjacent laundry. Radiant heated floors run throughout the home, complemented by a heated driveway. Dedicated theater room with a wet bar. Two must-see HUGE heated garages that include a tandem lower garage with room for a workshop, flex room, and adjoining 3/4 bath and abundant storage, along with a separate oversized upper garage with easy family access to the main floor. There is also an **Elevator shaft that is framed and easily accessible for future installation of an elevator**. Conveniently located just minutes from downtown Salt Lake City and Salt Lake International Airport. Square footage figures are provided as a courtesy estimate only and were obtained from Architectural Drawings. Buyer is advised to obtain an independent measurement of the home.
- Listing Status:
- Active
- Date Added:
- August 3, 2026
- Data Last Updated:
- October 1, 2026 at 7:41AM
- Listing Office:
- RE/MAX Associates : 801-296-0911
- Listing Agent:
- Darin Izatt : 801-296-0911
- MLS ID:
- 2176421
- General: BalconyBasement EntranceDouble Pane WindowsEntry (Foyer)Patio: CoveredSliding Glass DoorsWalkoutPatio: OpenWorkshop
- Other Structures: Workshop
- Parking: AttachedExtra HeightExtra WidthHeatedOpenerExtra LengthWorkshopElectric Vehicle Charging StationParking spaces: 6
- Roofing: AsphaltPitched
- Windows: DrapesShades
- General: Blt./Standing
- Originating MLS: UtahRealEstate.com
- School District: Davis
- County: Davis
- Topography: Curb & GutterRoad: PavedSidewalksTerrainFlatTerrain: Grad SlopeView: LakeView: MountainView: Valley
- Zoning: Single-Family01-230-0010
- View: LakeMountain(s)ValleyView
- Current Use: Single Family
- Utilities: Natural Gas ConnectedElectricity ConnectedSewer ConnectedSewer: PublicWater Connected
- Water: Culinary
- Sewer: Sewer: ConnectedSewer: Public
- Source: UtahRealEstate.com
This listing courtesy of Darin Izatt , RE/MAX Associates
Monthly Payment
- Principal & Interest $
- Property Taxes $
- Home Insurance $
- VA Funding Fee $