594 SIDER DR, North Salt Lake, UT 84054
- 5 beds |
- 3 baths |
- 3,013 sqft
 Single-Family Home
  Built in 1994
  8,276sqft lot
 2 car garage
  $232/sqft
  Listed 1 month ago
Property Description
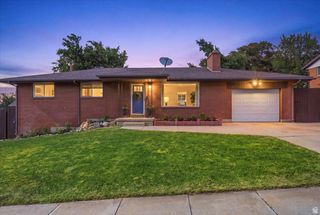
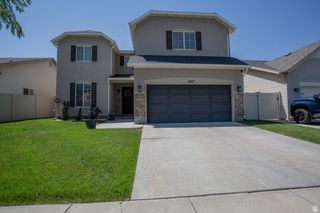
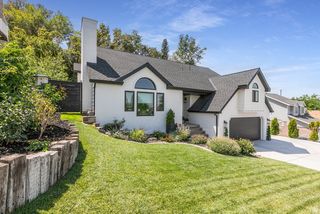
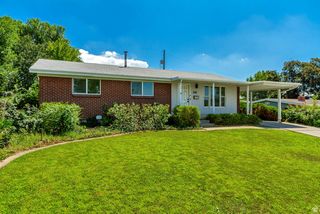
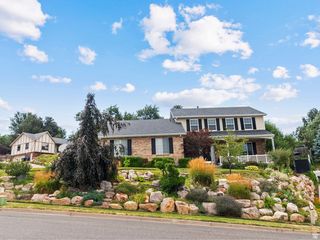
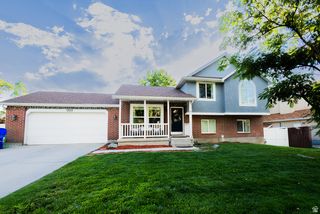
Smart-Design Family Home with Stunning Views. This highly efficient, custom-optimized 3,013 square foot multi-level home features 5 bedrooms, 3 bathrooms, and an extra-wide 3-car parking driveway with a 2-car garage. Situated in a highly desirable, quiet North Salt Lake neighborhood, the property sits within easy walking distance to Adelaide and Orchard elementary schools, and just minutes from downtown Salt Lake City and the airport. Enjoy spectacular panoramic views of the Great Salt Lake and Antelope Island directly from the covered, spacious front porch. The engineered layout is optimized for incredibly low-overhead living, with gas and electric utility bills each typically under $80 per month. High-efficiency features include a natural-gas furnace, water heater, stove, and laundry dryer, alongside a heavy-duty automatic backup generator hooked directly to natural gas. The property includes hard-wired neighborhood fiber-optic internet and a commercial-grade video surveillance network featuring 5 outdoor cameras, 1 garage camera, and 1 indoor camera. An upstairs office/bedroom functions as a year-round workspace or cooling oasis, equipped with an independent split-unit AC for targeted, energy-efficient climate control. The floor plan delivers massive storage capacity designed for ultimate organization. The basement features 100% finished living spaces plus two distinct high-utility storage areas equipped with heavy-duty, commercial grocery-warehouse steel shelving. Storage Room 1 functions as a naturally cool, concrete-wall vault optimized for long-term food preservation. Storage Room 2 serves as an optional, pre-engineered roughed-in 1/2 bathroom ready for custom finishing. Additional highlights include a convenient huge kitchen pantry, conversation counter bar, second-level laundry room, built-in window bench boxes in three upstairs bedrooms, and easy-clean flooring in all high-traffic corridors. The rear of the garage houses a fully operational one-operator beauty salon, easily convertible back to a traditional workshop or standard garage space. A tall 10x12 storage shed rests on a solid concrete pad adjacent to the garage. Shown by appointment only to pre-qualified buyers. Buyer to verify all information. Square footage as per appraisal.
- Listing Status:
- Active
- Date Added:
- July 6, 2026
- Data Last Updated:
- August 10, 2026 at 10:42PM
- Listing Office:
- Intermountain Properties : 801-899-9102
- Listing Agent:
- Bryce Anderson : 801-948-0220
- MLS ID:
- 2169794
- General: LightingPorch: OpenSkylightsTriple Pane WindowsPatio: Open
- Style: Tri/Multi-Level
- Parking: Parking spaces: 7
- Roofing: Asphalt
- Windows: Blinds
- General: Blt./Standing
- Originating MLS: UtahRealEstate.com
- School District: Davis
- County: Davis
- Topography: Curb & GutterRoad: PavedSecluded YardSidewalksSprinkler: Auto-FullView: LakeView: MountainView: Valley
- Landscaping: Landscaping: Full
- Zoning: 01-165-0025
- View: LakeMountain(s)ValleyView
- Current Use: Single Family
- Utilities: Natural Gas ConnectedElectricity ConnectedSewer ConnectedSewer: PublicWater Connected
- Water: CulinaryIrrigation
- Sewer: Sewer: ConnectedSewer: Public
- Source: UtahRealEstate.com
This listing courtesy of Bryce Anderson , Intermountain Properties
Monthly Payment
- Principal & Interest $
- Property Taxes $
- Home Insurance $
- VA Funding Fee $