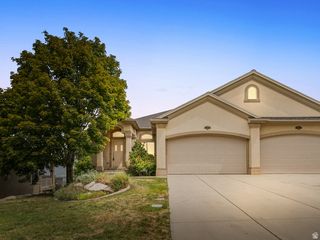
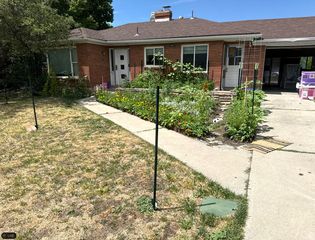
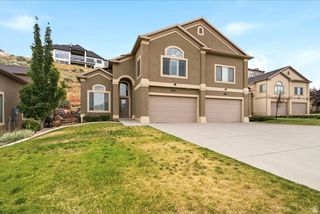
713 EAGLE PASS, North Salt Lake, UT 84054
- 3 beds |
- 3 baths |
- 2,520 sqft
 Duplex
  Built in 2017
  436sqft lot
 2 car garage
  $257/sqft
  Listed 22 hours ago
Property Description
Gorgeous views and thoughtful details set this North Salt Lake twin home apart! The home offers convenient main-level living with the primary bedroom, kitchen and laundry all on the main floor, plus a formal living room featuring a Tatami mat. The kitchen includes a distinctive stone island with lighting that illuminates through the stone, along with toe-kick and cabinet lighting. Upstairs, you'll find extra-deep lighted closets, additional washer and dryer hookups near the bathroom, and a small bathroom refrigerator that is included. Enjoy heated tile floors in the primary bathroom, upgraded bathroom mirrors, stairway foot lighting, additional storage beneath the stairs, and TV and internet connections ready for hookup. The garage features an additional ceiling storage rack, recently replaced garage door springs, glass garage door windows and a 240V hookup for electric vehicle charging. Outside, enjoy a private backyard, gorgeous views and fruit trees including fig, nectarine and peach. Winter brings some especially thoughtful features, including a roof snow-melt system and a heated driveway located nearest the front door. The home also features recently replaced wood flooring and water heater. When showing, please turn on the kitchen island light so buyers can experience this unique feature. The switch for the heated driveway is located behind the kitchen near the front door. Seller is providing a $700 SilverBack Home Warranty. ***Make sure to view the video tour!*** In order to view the video tour for the house, please click on the "Tour" link. Square footage figures are provided as a courtesy estimate only. Buyer is advised to obtain an independent measurement.
- Listing Status:
- Active
- Date Added:
- September 30, 2026
- Data Last Updated:
- October 1, 2026 at 4:40AM
- Listing Office:
- Sold By An Angel Real Estate : 801-390-8015
- Listing Agent:
- Angelina Feichko : 801-390-8015
- Contact:
- 801-390-8015
- MLS ID:
- 2188310
- General: Double Pane WindowsLightingSliding Glass Doors
- Style: Stories: 2
- Parking: AttachedHeatedOpenerParking spaces: 2
- Roofing: Asphalt
- Windows: BlindsDrapesShades
- General: Blt./Standing
- HOA Amenities: 350.0Monthly
- Originating MLS: UtahRealEstate.com
- School District: Davis
- County: Davis
- Topography: Curb & GutterSecluded YardSidewalksSprinkler: Auto-FullTerrain: Mountain
- Landscaping: Fruit TreesLandscaping: Full
- Zoning: Single-Family01-398-0009
- Current Use: Residential
- Utilities: Natural Gas ConnectedElectricity ConnectedSewer ConnectedSewer: Public
- Water: Culinary
- Sewer: Sewer: ConnectedSewer: Public
- Source: UtahRealEstate.com
This listing courtesy of Angelina Feichko , Sold By An Angel Real Estate
Monthly Payment
- Principal & Interest $
- Property Taxes $
- Home Insurance $
- VA Funding Fee $