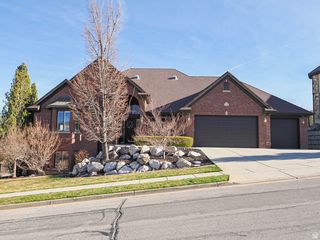
802 EAGLEPOINTE DR, North Salt Lake, UT 84054
- 5 beds |
- 5 baths |
- 7,048 sqft
 Single-Family Home
  Built in 2007
  0.35acre lot
 3 car garage
  $260/sqft
  Listed 3 months ago
Property Description
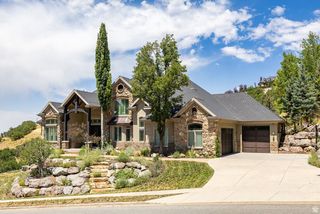
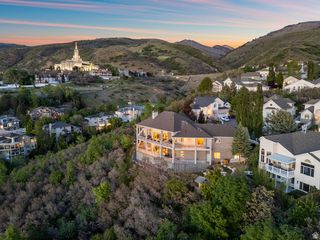
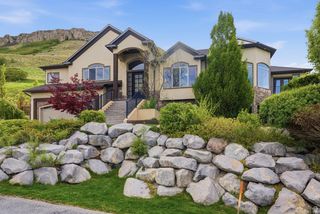
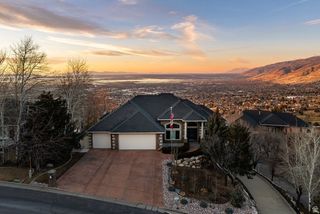
Recent updates include a new roof, updated appliances, garage doors, shades, and main HVAC, while the timeless all-brick and stone exterior offers peace of mind and lasting curb appeal. Exceptionally maintained, this custom home features a highly functional floor plan designed for effortless main-level living. The main floor includes two bedrooms, a den, formal dining room, spacious great room, and a beautifully appointed kitchen with a breakfast area and bar. Step into your own private sanctuary patio, conveniently accessible from the primary suite, den, and kitchen. The lower level expands your lifestyle with a theater room, fitness space, three additional bedrooms, a second kitchen, and another generous great room-ideal for entertaining or multigenerational living. Ample storage throughout and a three-car garage with a dedicated workspace complete the home. Located in Eaglepointe Estates in North Salt Lake, this home offers the perfect blend of suburban comfort and urban accessibility, with nearby parks and a vibrant, connected community.
- Listing Status:
- Pending
- Date Added:
- April 20, 2026
- Data Last Updated:
- August 10, 2026 at 10:42PM
- Listing Office:
- Summit Sotheby's International Realty : 435-649-1884
- Listing Agent:
- Kelly Hamlin : 310-922-7908
- Contact:
- 435-649-1884
- MLS ID:
- 2151990
- General: Alarm: FireAlarm: SecurityCloset: Walk-InDen/OfficeDisposalGreat RoomJetted TubKitchen: SecondOven: DoubleGranite CountertopsTheater Room
- Laundry: Electric Dryer HookupGas Dryer Hookup
- Basement: FullWalk-Out Access
- Flooring: CarpetMarbleTileTravertine
- A/C: Central Air
- Heating: Forced AirGas: Central
- Fireplace: FireplaceFireplaces: 2
- General: Deck; CoveredDouble Pane WindowsEntry (Foyer)Patio: Covered
- Parking: Parking spaces: 3
- Roofing: Asphalt
- Windows: Plantation Shutters
- General: Blt./Standing
- Originating MLS: UtahRealEstate.com
- School District: Davis
- County: Davis
- Topography: Fenced: FullView: Mountain
- Landscaping: Mature Trees
- Zoning: Single-Family01-360-1123
- View: Mountain(s)View
- Current Use: Single Family
- Utilities: Natural Gas ConnectedElectricity ConnectedSewer ConnectedWater Connected
- Water: Culinary
- Sewer: Sewer: Connected
- Source: UtahRealEstate.com
This listing courtesy of Kelly Hamlin , Summit Sotheby's International Realty
Monthly Payment
- Principal & Interest $
- Property Taxes $
- Home Insurance $
- VA Funding Fee $