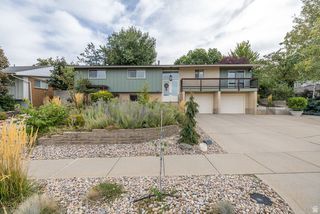
991 W OLDHAM DR, North Salt Lake, UT 84054
- 5 beds |
- 3 baths |
- 2,938 sqft
 Single-Family Home
  Built in 2004
  7,841sqft lot
 3 car garage
  $242/sqft
  Listed 23 days ago
Property Description
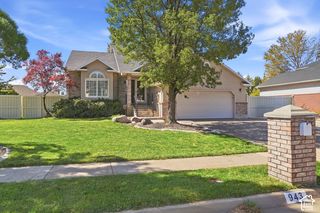
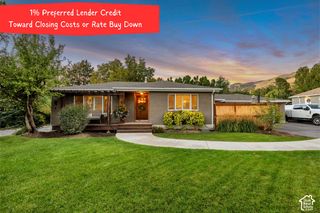
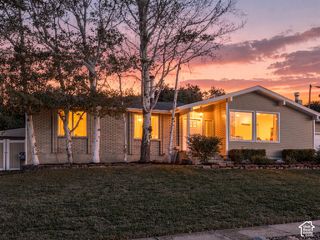
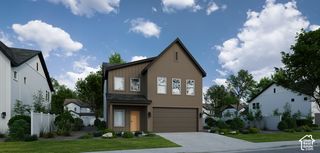
Welcome to this beautiful and spacious home in the highly desirable Foxboro community of North Salt Lake! As you enter, you'll be greeted by soaring ceilings and an abundance of natural light. The main level features a large kitchen with plenty of counter space, granite countertops, and stainless steel appliances, all opening to a spacious living room with plenty of room to gather and entertain. The main level laundry adds convenience and functionality. Upstairs, you'll find three generously sized bedrooms, including a spacious east facing primary suite with a private ensuite featuring a separate tub and shower, along with a large walk in closet. The fully finished lower level includes a walk out which offers excellent flexibility and could be used as a separate living space, featuring a large family room, kitchenette style area, two additional bedrooms, and a full bathroom. Plenty of basement storage provides room for all your belongings. Outside, enjoy a large east facing deck overlooking the well maintained yard and fully fenced backyard. Additional highlights include a brand new roof, all new paint, and a spacious 3 car garage. Best of all, there is no HOA fee.
- Listing Status:
- Active
- Date Added:
- September 8, 2026
- Data Last Updated:
- October 1, 2026 at 6:40AM
- Listing Office:
- Coldwell Banker Realty (Union Heights) : 801-567-4000
- Listing Agent:
- Jeovani Castillo : 801-889-3545
- MLS ID:
- 2184998
- General: Basement EntranceDouble Pane WindowsEntry (Foyer)LightingPorch: OpenSliding Glass DoorsWalkout
- Style: Tri/Multi-Level
- Parking: AttachedBuilt-InOpenerParking spaces: 9
- Roofing: Asphalt
- Windows: BlindsDrapes
- General: Blt./Standing
- Originating MLS: UtahRealEstate.com
- School District: Davis
- County: Davis
- Topography: Curb & GutterFenced: FullRoad: PavedSidewalksSprinkler: Auto-FullTerrainFlatView: Mountain
- Landscaping: Landscaping: FullMature TreesVegetable Garden
- Zoning: Single-Family01-300-0516
- View: Mountain(s)View
- Current Use: Single Family
- Utilities: Natural Gas ConnectedElectricity ConnectedSewer ConnectedSewer: PublicWater Connected
- Water: CulinarySecondary
- Sewer: Sewer: ConnectedSewer: Public
- Source: UtahRealEstate.com
This listing courtesy of Jeovani Castillo , Coldwell Banker Realty (Union Heights)
Monthly Payment
- Principal & Interest $
- Property Taxes $
- Home Insurance $
- VA Funding Fee $

 New - 2 days ago