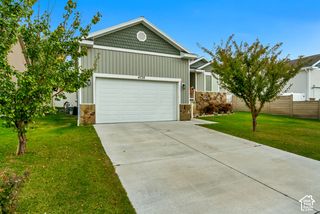
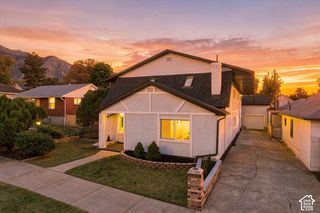
1085 E 4925 S, Ogden, UT 84403
- 5 beds |
- 3 baths |
- 3,074 sqft
 Single-Family Home
 Built in 1994
 7,841sqft lot
 2 car garage
 $179/sqft
 Listed 2 days ago
Property Description
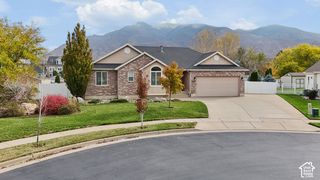
This fully finished, 3,000-square-foot two-story home in South Ogden offers five bedrooms, three bathrooms, and three distinct living areas. A formal living room welcomes guests, while two family rooms provide space to gather and unwind. The beautifully remodeled kitchen features a large pantry, and updates include new vinyl windows and luxury vinyl plank flooring. The spacious primary suite features a jetted tub, a separate shower, and a large walk-in closet with abundant shelving. Outside, a covered patio overlooks the beautifully landscaped backyard, an inviting spot for morning coffee or dinner outdoors. Built in 1994, the home is close to Weber State University, restaurants, shopping, and hiking and biking trails.
- Listing Status:
- Active
- Date Added:
- November 12, 2026
- Data Last Updated:
- November 14, 2026 at 11:41PM
- Listing Office:
- Ridgeline Realty : 801-774-0750
- Listing Agent:
- Brenda Nelson : 801-791-5985
- MLS ID:
- 2196259
- General: Bay Box WindowsDouble Pane WindowsEntry (Foyer)LightingStorm Doors
- Style: Stories: 2
- Parking: AttachedOpenerParking spaces: 2
- Roofing: Asphalt
- Windows: Blinds
- General: Blt./Standing
- Originating MLS: UtahRealEstate.com
- School District: Ogden
- County: Weber
- Topography: Curb & GutterFenced: FullRoad: PavedSidewalksSprinkler: Auto-FullTerrainFlatView: MountainView: Valley
- Landscaping: Fruit TreesLandscaping: FullMature Trees
- Zoning: Single-Family07-418-0018
- View: Mountain(s)ValleyView
- Current Use: Single Family
- Utilities: Natural Gas ConnectedElectricity ConnectedSewer ConnectedSewer: PublicWater Connected
- Water: CulinarySecondary
- Sewer: Sewer: ConnectedSewer: Public
- Source: UtahRealEstate.com
- Exclusions: DryerFreezerWasher
This listing courtesy of Brenda Nelson , Ridgeline Realty
Monthly Payment
- Principal & Interest $
- Property Taxes $
- Home Insurance $
- VA Funding Fee $