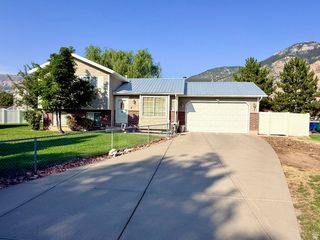
1224 N LEWIS PEAK DR, Ogden, UT 84404
- 3 beds |
- 3 baths |
- 1,600 sqft
 Single-Family Home
  Built in 1999
  6,098sqft lot
 2 car garage
  $259/sqft
  Listed 9 days ago
Property Description
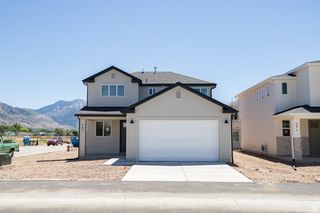
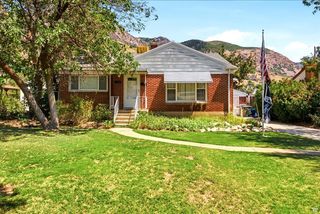
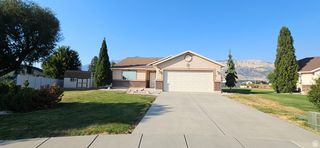
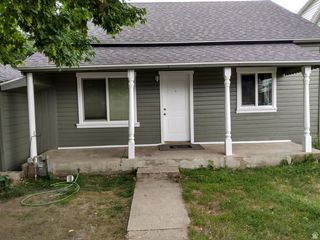
Welcome home to this beautifully maintained 3-bedroom, 2.5-bath home in a quiet Ogden community! The open-concept kitchen and living spaces create a warm, inviting atmosphere perfect for everyday living and entertaining. Spacious bedrooms offer plenty of room to relax, with beautiful surrounding mountain views. Recent updates include a new roof and upgraded gutter system for added peace of mind. The HOA community features multiple parks, common areas, and walking and biking trails. Enjoy an unbeatable location close to hiking, reservoirs, ski resorts, shopping, and an exciting selection of new restaurants and amenities. This home offers the perfect balance of peaceful neighborhood living and easy access to everything Northern Utah has to offer!
- Listing Status:
- Active
- Date Added:
- August 1, 2026
- Data Last Updated:
- August 10, 2026 at 2:41PM
- Listing Office:
- RE/MAX Community- Valley : 801-710-3637
- Listing Agent:
- McCall A Gleason : 801-879-1705
- Contact:
- 801-710-3637
- MLS ID:
- 2177663
- Style: Stories: 2
- Parking: Parking spaces: 2
- Roofing: Asphalt
- General: Blt./Standing
- HOA Amenities: Biking TrailsHiking TrailsPicnic AreaPlayground35.0Monthly
- Originating MLS: UtahRealEstate.com
- School District: Ogden
- County: Weber
- Topography: Fenced: FullSprinkler: Auto-Full
- Landscaping: Mature Trees
- Zoning: Single-Family11-270-0005
- Current Use: Single Family
- Source: UtahRealEstate.com
- Exclusions: Hot Tub
This listing courtesy of McCall A Gleason , RE/MAX Community- Valley
Monthly Payment
- Principal & Interest $
- Property Taxes $
- Home Insurance $
- VA Funding Fee $

 New - 3 days ago