2465 E WOODLAND DR, Ogden, UT 84403
- 5 beds |
- 5 baths |
- 4,110 sqft
 Single-Family Home
  Built in 1976
  0.46acre lot
 2 car garage
  $193/sqft
  Listed 25 days ago
Property Description
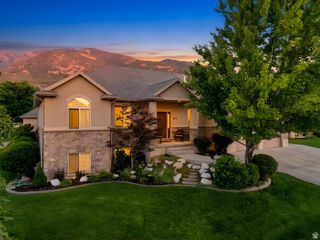
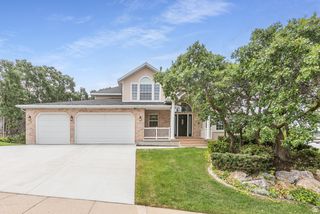
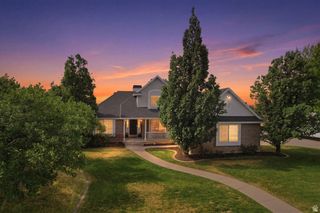
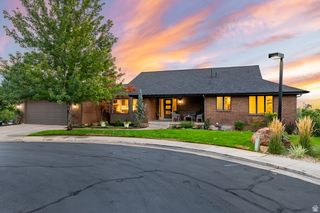
OPEN HOUSE 07/25/2026... Nestled on a beautiful nearly half-acre lot, this spacious 5-bedroom, 5-bath home offers the perfect blend of comfort, functionality, and breathtaking surroundings. Enjoy scenic views, mature trees, and a charming gazebo that create a peaceful outdoor retreat with plenty of space to relax or entertain. Inside, you'll find generous living areas and exceptional storage throughout the home, including the basement and garage. The fully equipped walkout basement features its own private entrance, an exercise room with a kitchenette, and a cozy fireplace-ideal for multi-generational living, guests, or added flexibility. All appliances are included, making this home truly move-in ready. Best of all, there's no HOA! Conveniently located just minutes from Hill Air Force Base, Weber State University, McKay Dee Hospital, shopping, dining, and everyday amenities, this property offers the space, versatility, and location you've been searching for. Schedule your showing today! **Included items: Snowblower, Lawn Mower
- Listing Status:
- Active
- Date Added:
- July 16, 2026
- Data Last Updated:
- August 10, 2026 at 1:40PM
- Listing Office:
- RE/MAX Associates : 801-774-1600
- Listing Agent:
- Adam Speth : 801-309-3268
- MLS ID:
- 2172471
- General: Basement EntranceDeck; CoveredDouble Pane WindowsEntry (Foyer)Out BuildingsLightingPatio: CoveredSkylightsSliding Glass DoorsStorm DoorsWalkoutWorkshop
- Style: Rambler/Ranch
- Other Structures: Workshop
- Parking: CoveredParking: UncoveredRv ParkingParking spaces: 10
- Roofing: AsphaltPitched
- Windows: BlindsDrapesFull
- General: Blt./Standing
- Originating MLS: UtahRealEstate.com
- School District: Weber
- County: Weber
- Topography: Curb & GutterFenced: FullRoad: PavedSecluded YardSprinkler: Auto-FullSprinkler: Manual-FullTerrainFlatTerrain: Grad SlopeView: LakeView: MountainView: ValleyWoodedDrip Irrigation: Auto-PartPrivate
- Landscaping: Fruit TreesLandscaping: FullMature TreesPinesScrub Oak
- Zoning: Single-Family06-141-0010
- View: LakeMountain(s)ValleyView
- Current Use: Single Family
- Utilities: Natural Gas ConnectedElectricity ConnectedSewer ConnectedSewer: PublicWater Connected
- Water: CulinarySecondary
- Sewer: Sewer: ConnectedSewer: Public
- Source: UtahRealEstate.com
This listing courtesy of Adam Speth , RE/MAX Associates
Monthly Payment
- Principal & Interest $
- Property Taxes $
- Home Insurance $
- VA Funding Fee $

 New - 3 days ago