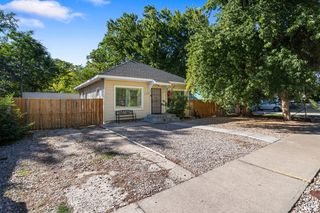
414 E 1100 N, Ogden, UT 84404
- 3 beds |
- 1 bath |
- 1,416 sqft
 Single-Family Home
  Built in 1959
  7,405sqft lot
 4 car garage
  $289/sqft
  Listed 4 days ago
Property Description
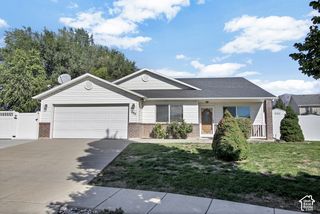
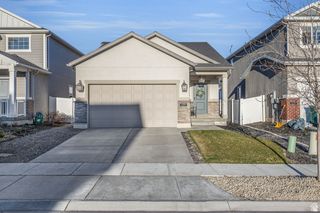
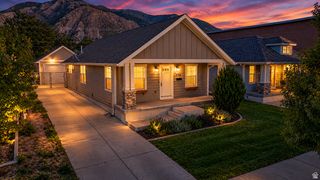
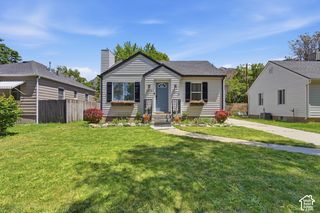
Completely remodeled down to the studs, this home combines several updates with modern finishes and excellent functionality. There is a family room/formal dining addition, and an updated kitchen complete with appliances. A separate laundry closet was added and includes the washer and dryer. The home features 26 recessed can lights with dimmers, ceiling fans in all main living areas, updated French doors, new interior doors, modular closet systems in every bedroom, new window coverings, and added egress windows for safety and natural light. Major improvements include a roof that is approximately 3 years old, a newer furnace and central air conditioning, along with all-new electrical and plumbing throughout the home. Outside, the property is designed for both convenience and entertaining. The xeriscaped front yard offers low-maintenance landscaping, while the backyard features beautiful lawn, a sprinkler system, a large concrete patio, a fully fenced yard, and a convenient dog door. A standout feature is the detached 3-car, approximately 28' x 26' garage/shop with power-ideal for vehicles, storage, hobbies, or workspace. The property also offers triple-length RV and additional off-street parking. With the remodeling, extra parking, a powered shop, and thoughtfully upgraded indoor and outdoor spaces, this property offers a combination of functionality and features that is hard to find.
- Listing Status:
- Active
- Date Added:
- September 26, 2026
- Data Last Updated:
- September 30, 2026 at 11:41PM
- Listing Office:
- Key Choice Realty LLC : 801-391-5550
- Listing Agent:
- Lori Sneddon : 801-458-7297
- Contact:
- 801-391-5550
- MLS ID:
- 2187747
- Style: Rambler/Ranch
- Parking: Rv ParkingDetachedWorkshopParking spaces: 8
- Roofing: Asphalt
- General: Blt./Standing
- Originating MLS: UtahRealEstate.com
- School District: Ogden
- County: Weber
- Topography: Curb & GutterFenced: FullSidewalksTerrainFlat
- Landscaping: Landscaping: FullXeriscaped
- Zoning: Single-Family11-046-0002
- Current Use: Single Family
- Utilities: Natural Gas ConnectedElectricity ConnectedSewer ConnectedWater Connected
- Water: Culinary
- Sewer: Sewer: Connected
- Source: UtahRealEstate.com
This listing courtesy of Lori Sneddon , Key Choice Realty LLC
Monthly Payment
- Principal & Interest $
- Property Taxes $
- Home Insurance $
- VA Funding Fee $

 New - 18 hours ago