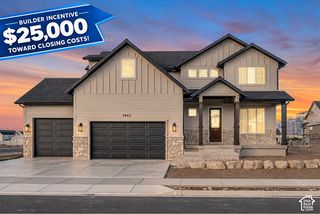
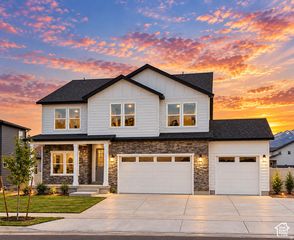
4527 FOREST GREEN DR, Ogden, UT 84403
- 5 beds |
- 4 baths |
- 3,240 sqft
 Single-Family Home
 Built in 1968
 0.3acre lot
 2 car garage
 $216/sqft
 Listed 1 month ago
Property Description
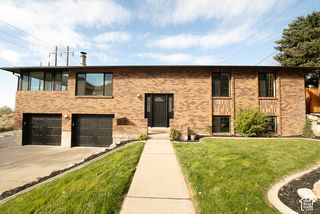
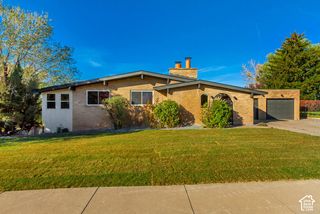
Welcome to 4527 Forest Green Drive - a beautiful and spacious 5-bedroom, 4-bathroom home in one of Ogden's most gorgeous and loved neighborhoods. The home sits on a large corner lot with incredible views of the mountains. Pride of ownership is evident throughout this home, with extensive renovations, all four bathrooms beautifully updated, and a new roof completed in 2025. An abundance of windows fills the home with natural light, creating bright, welcoming spaces throughout. The spacious primary suite provides a comfortable private retreat with its own bathroom and walk-in closet, while the walkout basement adds versatility and easy access to the outdoors. Step outside to an expansive yard with plenty of room for entertaining, gardening, play, or simply enjoying the space. Move-in ready and beautifully maintained, 4527 Forest Green Drive is a home you won't want to miss.
- Listing Status:
- Active
- Date Added:
- October 15, 2026
- Data Last Updated:
- November 15, 2026 at 12:41AM
- Listing Office:
- Ridgeline Realty : 801-774-0750
- Listing Agent:
- Morgan Conolly : 801-814-5152
- MLS ID:
- 2191637
- General: Basement EntranceDeck; CoveredDouble Pane WindowsEntry (Foyer)LightingPatio: CoveredWalkoutWorkshop
- Style: Rambler/Ranch
- Other Structures: Workshop
- Parking: AttachedOpenerExtra LengthWorkbenchParking spaces: 2
- Roofing: Asphalt
- Windows: BlindsDrapes
- General: Blt./Standing
- Originating MLS: UtahRealEstate.com
- School District: Ogden
- County: Weber
- Topography: Curb & GutterSidewalksSprinkler: Auto-FullTerrain: Grad SlopeTerrain: HillyView: Mountain
- Zoning: 06-099-0010
- View: Mountain(s)View
- Current Use: Single Family
- Utilities: Natural Gas ConnectedElectricity ConnectedSewer ConnectedWater Connected
- Water: CulinarySecondary
- Sewer: Sewer: Connected
- Source: UtahRealEstate.com
- Exclusions: DryerFreezerWasher
This listing courtesy of Morgan Conolly , Ridgeline Realty
Monthly Payment
- Principal & Interest $
- Property Taxes $
- Home Insurance $
- VA Funding Fee $