5830 S 1400 E, Ogden, UT 84405
- 3 beds |
- 2 baths |
- 2,502 sqft
 Single-Family Home
 Built in 1978
 6,098sqft lot
 2 car garage
 $198/sqft
 Listed 1 month ago
Property Description
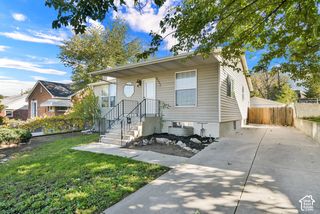
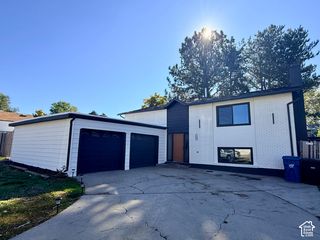
Come see this amazing property located in a prime South Ogden location! This home reflects pride of ownership throughout with many updated features including a spacious kitchen with granite counter tops, full length cabinets with soft close drawers, bar stool as well as casual kitchen dining, newer appliances, LVP flooring, and an awesome built-on bonus room which extends the main floor living space, perfect for entertaining family and friends! The big windows throughout this home provide lots natural light and thus enhance a cheerful and spacious feeling. Still more updated features include a brand-new high efficiency HVAC system, Water heater 2022 and updated double pane windows throughout. Downstairs has a third large bedroom with its own cozy fireplace, second bathroom with dual shower heads and very large family room which could easily be converted to 2 additional bedrooms. Come relax and enjoy the secluded back yard with new Trex deck, mountain views, and raised garden boxes. This property has no HOA, updated landscape with automatic sprinklers, oversized garage with extended drive way which provides additional room to park your trailer, boat or small RV. This home is a must see! Call today to schedule your private showing!
- Listing Status:
- Active
- Date Added:
- October 6, 2026
- Data Last Updated:
- November 16, 2026 at 1:41AM
- Listing Office:
- PPC Residential Division : 801-393-2733
- Listing Agent:
- Robert Matasic : 801-393-2733
- Contact:
- 801-393-2733
- MLS ID:
- 2189611
- General: Double Pane WindowsGreenhouse WindowsLighting
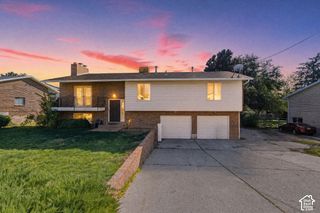
- Style: Split-Entry/Bi-Level
- Parking: Rv ParkingAttachedExtra HeightOpenerExtra LengthWorkbenchParking spaces: 4
- Roofing: Asphalt
- Windows: BlindsDrapesFull
- General: Blt./Standing
- Originating MLS: UtahRealEstate.com
- School District: Weber
- County: Weber
- Topography: Curb & GutterFenced: PartSidewalksSprinkler: Auto-FullTerrainFlatView: Mountain
- Landscaping: Landscaping: FullVegetable Garden
- Zoning: Single-Family07-187-0006
- View: Mountain(s)View
- Current Use: Single Family
- Utilities: Natural Gas ConnectedElectricity ConnectedSewer ConnectedSewer: PublicWater Connected
- Water: CulinarySecondary
- Sewer: Sewer: ConnectedSewer: Public
- Source: UtahRealEstate.com
- Exclusions: DryerWasher
This listing courtesy of Robert Matasic , PPC Residential Division
Monthly Payment
- Principal & Interest $
- Property Taxes $
- Home Insurance $
- VA Funding Fee $