661 E 2735 S, Ogden, UT 84403
- 3 beds |
- 1 bath |
- 1,515 sqft
 Single-Family Home
  Built in 1908
  4,792sqft lot
 1 car garage
  $196/sqft
  Listed 1 month ago
Property Description
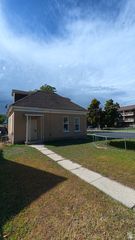
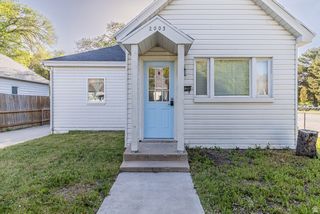
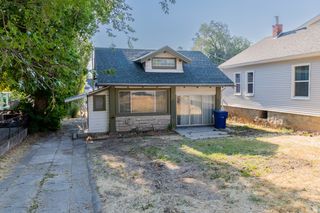
Charming c.1908 Historic Home in Ogden's "Little Holland" District This 3-bedroom, 1-bath home offers 1,515 square feet of character-filled living space with genuine local history. Recognized by the Weber County Heritage Foundation, The classic stucco exterior features an inviting arched covered front porch, mature landscaping, and a detached garage with driveway parking. Inside, the home blends vintage charm with recent updates: fresh neutral paint, plush new carpet, and crisp trim throughout the main living spaces. The eat-in kitchen has been tastefully updated with white cabinetry, granite countertops, stainless steel appliances (range, microwave, dishwasher, refrigerator), and a convenient three quarter bath just off the kitchen. A staircase from the kitchen leads to the upper level, and the bright entry/mudroom area offers flexible use as a home office or additional sitting space. Upstairs, the spacious primary bedroom features vaulted ceilings, a walk-in closet, and a cozy built-in window seat nestled between two windows that fill the room with natural light. Vaulted ceilings continue into an adjoining sitting area or nursery nook, offering flexible space for a reading corner, home office, or extra storage. The basement also adds valuable space, featuring a carpeted room with a window for use as a bedroom, office, or flex space, plus a dedicated laundry area with washer and dryer included. Additional unfinished square footage offers ample storage and houses the water heater and furnace. Ideally located close to shopping, dining, and downtown Ogden. Don't miss your chance to own a documented piece of Ogden's Dutch heritage!
- Listing Status:
- Active
- Date Added:
- August 24, 2026
- Data Last Updated:
- September 30, 2026 at 11:41PM
- Listing Office:
- ERA Brokers Consolidated (Ogden) : 801-627-6500
- Listing Agent:
- Maxwell Kozlo : 801-833-5757
- MLS ID:
- 2180719
- General: Attic FanDeck; CoveredLightingPorch: OpenSecured Parking
- Style: Stories: 2
- Parking: CoveredSecuredDetachedStorage AboveWorkbenchParking spaces: 1
- Roofing: Asphalt
- Windows: BlindsFull
- General: Blt./Standing
- Originating MLS: UtahRealEstate.com
- School District: Ogden
- County: Weber
- Topography: Corner LotFenced: PartRoad: UnpavedSprinkler: Auto-FullTerrainFlatView: Mountain
- Landscaping: Landscaping: PartMature Trees
- Zoning: Single-Family01-001-0045
- View: Mountain(s)View
- Current Use: Single Family
- Utilities: Natural Gas AvailableElectricity ConnectedSewer ConnectedSewer: PublicWater Connected
- Water: CulinaryIrrigation
- Sewer: Sewer: ConnectedSewer: Public
- Source: UtahRealEstate.com
This listing courtesy of Maxwell Kozlo , ERA Brokers Consolidated (Ogden)
Monthly Payment
- Principal & Interest $
- Property Taxes $
- Home Insurance $
- VA Funding Fee $

 New - 18 hours ago