684 E 1300 N, Ogden, UT 84404
- 5 beds |
- 2 baths |
- 2,184 sqft
 Single-Family Home
  Built in 1962
  7,405sqft lot
 —— car garage
  $190/sqft
  Listed 24 days ago
Property Description
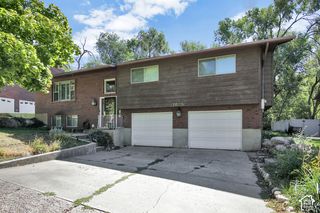
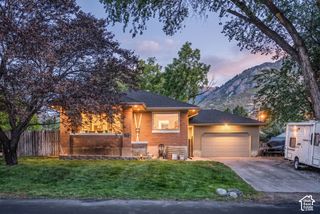
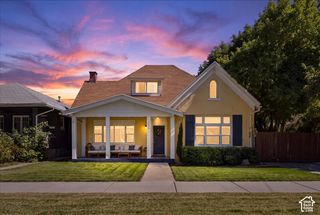
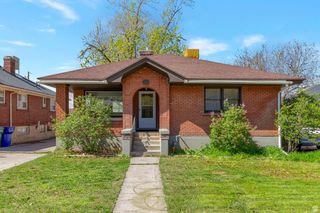
Welcome to this beautifully updated brick rambler offering a perfect blend of timeless style, modern updates, and comfortable living! The open floor plan is designed for both everyday living and large-scale entertaining, with hardwood flooring, fresh neutral paint, and an abundance of natural light throughout. The updated kitchen is a standout, featuring sleek white shaker cabinets, granite countertops, stainless steel appliances, a gas range and oven, farmhouse apron sink, classic white farmhouse-style backsplash, and recessed lighting. The spacious finished lower level provides additional living and entertaining space, complete with a second fireplace and durable laminate flooring. Both bathrooms have been tastefully updated, while updated windows throughout the home add efficiency and peace of mind. Major systems have been recently improved, including a new furnace and AC in 2025, double-pane windows installed in 2022, and a smart thermostat. The home is also wired for 220V electric vehicle charging. Outside, enjoy the low-maintenance all-brick exterior, brand new engineered wood deck with low maintenance vinyl railings, covered patio, mature fruit trees, and a flat backyard with beautiful mountain views. The outdoor space is ideal for relaxing, entertaining, gardening, or enjoying Utah's seasons. A full-size stackable washer and dryer are included, as is the stainless steel refrigerator with convenient ice and water in the door. With its spacious layout, extensive updates, excellent outdoor living areas, and thoughtful features throughout, this Ogden home offers exceptional comfort and value. One of the main level bedrooms has been converted to an office with barn doors leading into the living room. If desired, the seller will put the wall back in, remove the barn doors and add a small closet.
- Listing Status:
- Active
- Date Added:
- September 7, 2026
- Data Last Updated:
- October 1, 2026 at 6:40AM
- Listing Office:
- Coldwell Banker Realty (Davis County) : 801-295-2700
- Listing Agent:
- Dan Nix : 801-898-4646
- Contact:
- 801-295-2700
- MLS ID:
- 2184820
- General: Double Pane WindowsPatio: Covered
- Style: Rambler/Ranch
- Parking: CoveredRv ParkingElectric Vehicle Charging StationParking spaces: 2
- Roofing: Asphalt
- Windows: BlindsDrapes
- General: Blt./Standing
- Originating MLS: UtahRealEstate.com
- School District: Ogden
- County: Weber
- Topography: Fenced: PartSidewalksSprinkler: Auto-FullTerrainFlatView: Mountain
- Landscaping: Fruit TreesLandscaping: Full
- Zoning: 11-010-0026
- View: Mountain(s)View
- Current Use: Single Family
- Utilities: Natural Gas ConnectedElectricity ConnectedSewer ConnectedWater Connected
- Water: Culinary
- Sewer: Sewer: Connected
- Source: UtahRealEstate.com
This listing courtesy of Dan Nix , Coldwell Banker Realty (Davis County)
Monthly Payment
- Principal & Interest $
- Property Taxes $
- Home Insurance $
- VA Funding Fee $

 New - 1 day ago