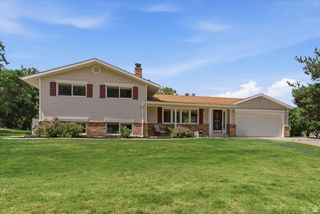
$450,000
718 E 9TH ST, Ogden, UT 84404
- 5 beds |
- 2 baths |
- 2,684 sqft
 Single-Family Home
  Built in 1959
  9,583sqft lot
 2 car garage
  $168/sqft
  Listed 6 days ago
Property Description
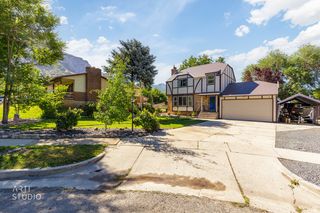
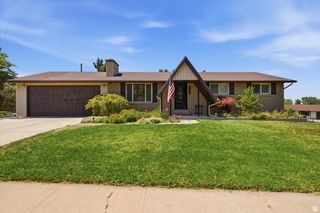
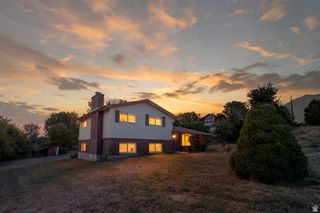
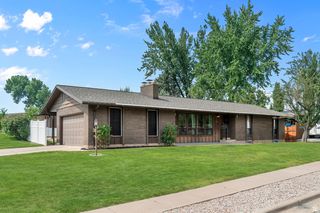
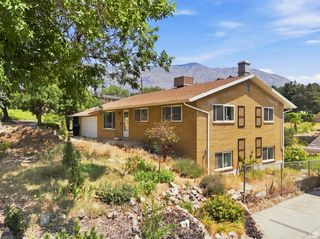
Have you been looking for a fully remodeled 5-bedroom home that is completely turnkey? If so, you need to see this property! It offers a lifetime metal roof, new granite countertops, flooring, lights, and paint, plus a large detached garage. This home also offers truly separate living with a basement mother-in-law ADU. This lower unit has its own walk-in access, private laundry, a full bathroom, a brand-new kitchen, and two bedrooms. Rent the basement out to help pay your mortgage! Call the agent today to discuss ADU mortgage options and schedule a private tour; you'll be glad you did.
- Listing Status:
- Active
- Date Added:
- August 4, 2026
- Data Last Updated:
- August 10, 2026 at 3:42PM
- Listing Office:
- Equity Real Estate (Select) : 801-589-5800
- Listing Agent:
- Nathan Poulsen : 801-529-0862
- MLS ID:
- 2176524
- General: Basement EntranceDouble Pane WindowsOut BuildingsPatio: CoveredStorm DoorsStorm WindowsTriple Pane WindowsWalkoutWorkshop
- Style: Bungalow/Cottage
- Other Structures: Workshop
- Parking: CoveredParking: UncoveredRv ParkingParking spaces: 6
- Roofing: Aluminum
- Windows: BlindsPartShades
- General: Blt./Standing
- Originating MLS: UtahRealEstate.com
- School District: Ogden
- County: Weber
- Topography: Curb & GutterFenced: PartRoad: PavedSecluded YardSidewalksSprinkler: Manual-FullTerrainFlatTerrain: Grad SlopeView: Mountain
- Landscaping: Fruit TreesLandscaping: FullMature Trees
- Zoning: Single-FamilyMulti-Family12-050-0030
- View: Mountain(s)View
- Current Use: Single Family
- Utilities: Natural Gas ConnectedElectricity ConnectedSewer ConnectedSewer: PublicWater Connected
- Water: CulinaryIrrigationIrrigation: PressureShares
- Sewer: Sewer: ConnectedSewer: Public
- Source: UtahRealEstate.com
- Exclusions: DryerRefrigeratorWasher
This listing courtesy of Nathan Poulsen , Equity Real Estate (Select)
Monthly Payment
$Est. Payment
- Principal & Interest $
- Property Taxes $
- Home Insurance $
- VA Funding Fee $

 New - 3 days ago