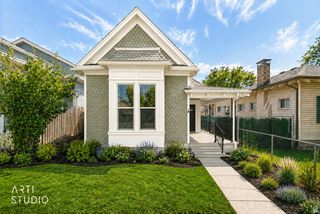
726 E 29TH, Ogden, UT 84403
- 3 beds |
- 1 bath |
- 1,440 sqft
 Single-Family Home
  Built in 1920
  5,227sqft lot
 —— car garage
  $194/sqft
  Listed 1 year ago
Property Description
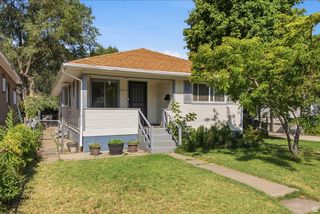
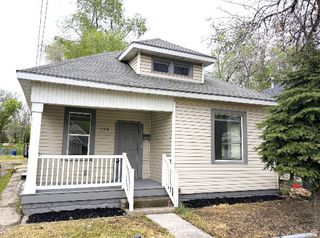
PRICE SUBJECT TO MORTGAGE COMPANY APPROVAL. Submit offers with the Short Sale Addendum. The bank is reviewing offers now. Move-In Ready Ogden Remodel - Modern Upgrades in a Prime Location! Discover this fully renovated gem in the heart of Ogden, where contemporary design meets unmatched convenience. Everything in this home is like new-windows, siding, interior and exterior paint, luxury vinyl plank flooring, plush carpet, sleek cabinetry, stainless steel appliances, stone countertops, modern doors, and a new AC system. Simply move in and enjoy! Located just minutes from downtown Ogden, you'll have quick access to parks, schools, hiking and biking trails, ski resorts, shopping, and the new Bus Rapid Transit (BRT) system. Whether you're commuting, adventuring, or just enjoying the scenery, this location delivers. Additional features include a partially finished basement room, ample storage space, a private, fully fenced backyard with a cozy firepit. Eligibility for the $10,000 Own in Ogden Program-a rare opportunity for first-time and repeat buyers alike! Use our preferred lender to Buy More Home With Less Down Exclusive Financing Available! Qualified buyers can take advantage of our Preferred Lender's 1% Down Payment Advantage Program where you bring just 1% down and Preferred Lender covers the other 2%, plus pays 1% of your interest rate for the first year! Only 1% down Preferred contributes 2% as a non-repayable grant Temporary interest rate buydown for lower payments Payment protection if rates drop
- Listing Status:
- Active
- Date Added:
- July 11, 2025
- Data Last Updated:
- August 10, 2026 at 2:41PM
- Listing Office:
- Fusion Realty Group LLC : 801-890-3765
- Listing Agent:
- Joshua Thorpe : 801-890-3765
- Contact:
- 435-248-0007
- MLS ID:
- 2098207
- General: Double Pane WindowsPorch: OpenPatio: Open
- Style: Bungalow/Cottage
- Parking: CoveredParking spaces: 1
- Roofing: Asphalt
- General: Blt./Standing
- Originating MLS: UtahRealEstate.com
- School District: Ogden
- County: Weber
- Topography: Fenced: FullSidewalksTerrainFlatView: Mountain
- Landscaping: Landscaping: Part
- Zoning: Single-Family02-065-0036
- View: Mountain(s)View
- Current Use: Single Family
- Utilities: Natural Gas ConnectedElectricity ConnectedSewer ConnectedSewer: PublicWater Connected
- Water: Culinary
- Sewer: Sewer: ConnectedSewer: Public
- Source: UtahRealEstate.com
This listing courtesy of Joshua Thorpe , Fusion Realty Group LLC
Monthly Payment
- Principal & Interest $
- Property Taxes $
- Home Insurance $
- VA Funding Fee $

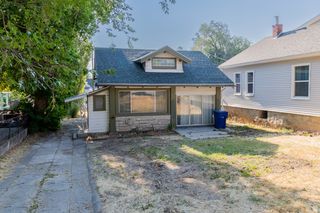
 New - 1 day ago