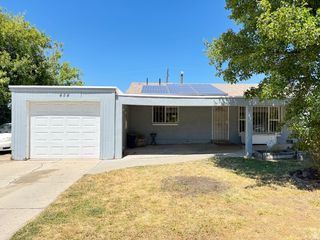
823 KERSHAW ST, Ogden, UT 84403
- 2 beds |
- 1 bath |
- 1,144 sqft
 Single-Family Home
  Built in 1920
  7,405sqft lot
 3 car garage
  $284/sqft
  Listed 20 days ago
Property Description
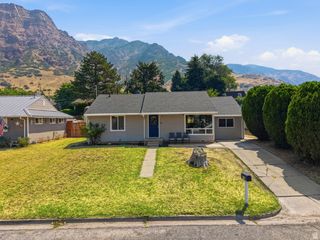
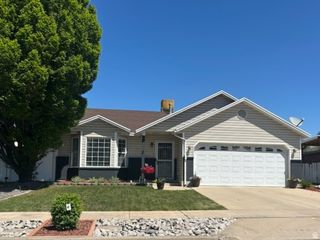
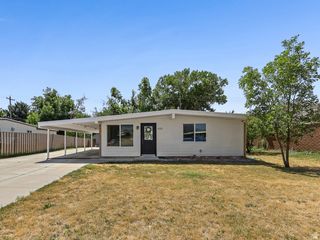
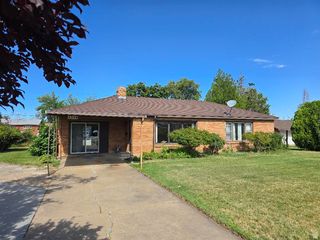
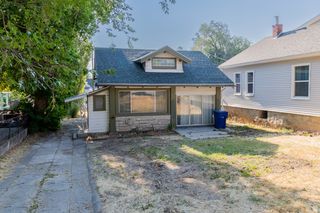
Don't miss this charming home in a PRIME Ogden location! This MOVE IN READY home features fresh interior paint, brand NEW CARPET, updated electrical with new breaker panels in both the home and the detached garage. Tank less water heater was installed in 2020. The real SHOWSTOPPER is the incredible detached garage with room for 3+ vehicles, a dedicated workshop and storage area, plus a heated upstairs BONUS ROOM, the possibilities are ENDLESS! Create the perfect home office, gym, studio, hobby room, or explore the POTENTIAL for future living space or an ADU (Subject to city approval). Inside, you'll find a warm and INVITING living room with a cozy fireplace, spacious bedrooms and plenty of basement storage. Offering COMFORT and functionality with room to make the space your own. Step outside and enjoy the covered back patio and EXPANSIVE backyard, complete with a designated garden area and plenty for space for entertaining summer BBQ's, or simply relaxing outdoors. The front porch is the PERFECT place to start or end your day while enjoying beautiful MOUNTAIN VIEWS! Located within walking distance of Monroe Park, you'll enjoy EASY access to baseball fields, tennis and pickle-ball courts, playgrounds, and wide open green space. This home is one you don't want to miss! Square footage figures are provided as a courtesy estimate only and were obtained from county records. Buyer is advised to obtain an independent measurement.
- Listing Status:
- Active
- Date Added:
- July 21, 2026
- Data Last Updated:
- August 10, 2026 at 1:40PM
- Listing Office:
- Prime Real Estate Experts : 801-948-0796
- Listing Agent:
- Carter Jones : 801-200-1334
- MLS ID:
- 2173337
- General: Basement EntranceDouble Pane WindowsOut BuildingsLightingPatio: CoveredStorm DoorsWorkshop
- Style: Bungalow/Cottage
- Other Structures: Workshop
- Parking: CoveredParking: UncoveredRv ParkingParking spaces: 3
- Roofing: AsphaltPitched
- Windows: BlindsFull
- General: Blt./Standing
- Originating MLS: UtahRealEstate.com
- School District: Ogden
- County: Weber
- Topography: Curb & GutterFenced: FullRoad: PavedSecluded YardSidewalksSprinkler: Auto-FullTerrainFlatView: Mountain
- Landscaping: Landscaping: FullMature Trees
- Zoning: Single-Family02-011-0022
- View: Mountain(s)View
- Current Use: Single Family
- Utilities: Natural Gas ConnectedElectricity ConnectedSewer ConnectedSewer: PublicWater Connected
- Water: Culinary
- Sewer: Sewer: ConnectedSewer: Public
- Source: UtahRealEstate.com
This listing courtesy of Carter Jones , Prime Real Estate Experts
Monthly Payment
- Principal & Interest $
- Property Taxes $
- Home Insurance $
- VA Funding Fee $

 New - 1 day ago