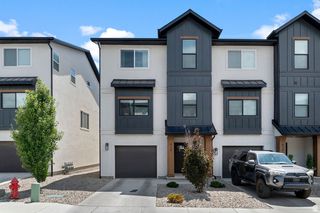
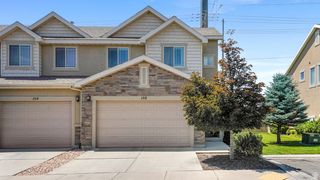
1167 W 1580 N, Orem, UT 84057
- 3 beds |
- 3 baths |
- 2,251 sqft
 Town Home
  Built in 2006
  871sqft lot
 1 car garage
  $173/sqft
  Listed 1 month ago
Property Description
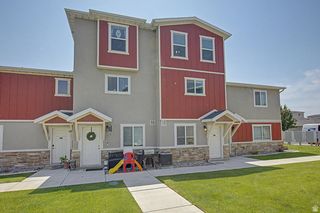
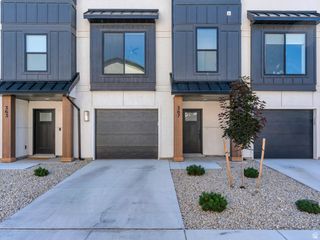
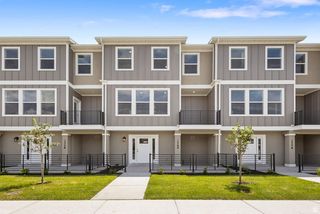
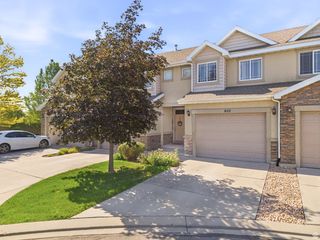
MOVE-IN READY in one of Orem's most convenient locations! This townhome features FRESH PAINT, BRAND NEW CARPET, BRAND NEW KITCHEN APPLIANCES (refrigerator, oven/range, microwave, and dishwasher), and GRANITE COUNTERTOPS throughout the kitchen and bathrooms. The open main floor offers 9-foot ceilings and peaceful views of a spacious green area from the kitchen, dining, and family room, creating an airy and welcoming living space. The bright unfinished basement features all above-grade windows and plumbing rough-ins for a future bathroom, providing excellent potential for additional living space, a home gym, playroom, or extra storage. Located in a desirable residential neighborhood, you're just minutes from shopping, restaurants, parks, schools, UVU, BYU, and I-15, making commuting and everyday errands easy. Bonneville Park is just two blocks away with tennis and pickleball courts, a covered playground, and nearby open green space for walking, running, and recreation. The HOA adds exceptional value by covering exterior and structural insurance and including UTOPIA Fiber infrastructure for reliable, affordable high-speed internet. With its thoughtful updates, desirable location, expansion potential, and low-maintenance lifestyle, this townhome offers exceptional value and is ready to welcome its next owner.
- Listing Status:
- Active
- Date Added:
- June 26, 2026
- Data Last Updated:
- August 11, 2026 at 7:42AM
- Listing Office:
- Real Broker, LLC :
- Listing Agent:
- Tylor Stubbs : 801-500-9323
- Contact:
- 801-500-9323
- MLS ID:
- 2168574
- General: LightingSliding Glass Doors
- Style: Tri/Multi-Level
- Parking: Parking spaces: 3
- Roofing: Asphalt
- Windows: Blinds
- General: Blt./Standing
- HOA Amenities: BarbecueInsuranceMaintenancePet RulesPicnic AreaPlaygroundSnow RemovalInsuranceMaintenance Grounds200.0Monthly
- Originating MLS: UtahRealEstate.com
- School District: Alpine
- County: Utah
- Topography: SidewalksSprinkler: Auto-Full
- Landscaping: Landscaping: Full
- Zoning: 53-362-0310
- Current Use: Residential
- Utilities: Natural Gas ConnectedElectricity ConnectedSewer ConnectedSewer: PublicWater Connected
- Water: Culinary
- Sewer: Sewer: ConnectedSewer: Public
- Source: UtahRealEstate.com
This listing courtesy of Tylor Stubbs , Real Broker, LLC
Monthly Payment
- Principal & Interest $
- Property Taxes $
- Home Insurance $
- VA Funding Fee $