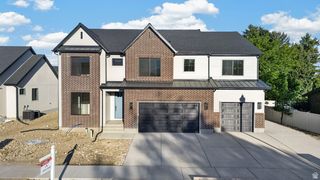
142 E 1820 S, Orem, UT 84058
- 4 beds |
- 3 baths |
- 4,889 sqft
 Single-Family Home
  Built in 2023
  9,583sqft lot
 3 car garage
  $235/sqft
  Listed 2 months ago
Property Description
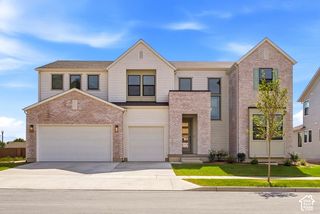
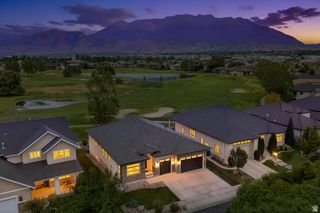
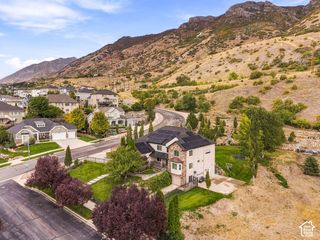
Nearly-New, over $245K in upgrades! Located in a quiet cul-de-sac of new homes, featuring a covered front porch with mountain views. A bright open floorplan, Impressive grand two-story entrance with custom finishes throughout including crown molding in the formal living room and office. 20 ft. ceilings in the great room with upgraded fireplace and mantle, ceiling fan and 12 x 8-foot sliding glass doors entering out onto a beautiful new lighted 15x19 custom covered deck. The Gourmet kitchen features a large quartz island and counters, soft close shaker style cabinets and drawers with pull outs, gas cooktop, double wall oven, and beautiful champagne bronze fixtures throughout. A Spacious primary suite on the MAIN FLOOR with box ceiling & ceiling fan, upgraded carpet and pad, gorgeous oversize tiled shower with rain shower feature & double vanities. Upstairs are 3 large bedrooms two with walk in closets, and a gorgeous full double vanity bath. A finish painted three-car garage with epoxy floor, insulated garage doors, outside keypad, and man door. Central vac, with broom sweep, and garage kit included. The unfinished basement is blank pallet for additional future finished living space. Superior insulation for energy efficiency. A fully fenced yard with the backyard backing up to beautiful mature trees along with the new covered deck provide a feeling of private peaceful space. The home is located by Cherry Hill park with pickleball and tennis courts, new children's playground & spacious open play areas.
- Listing Status:
- Active
- Date Added:
- July 29, 2026
- Data Last Updated:
- October 1, 2026 at 2:41AM
- Listing Office:
- Old Mill Realty : 801-226-7838
- Listing Agent:
- Steven L Bamgartner : 801-376-7838
- Contact:
- 801-226-7838
- MLS ID:
- 2175075
- General: Deck; CoveredDouble Pane WindowsEntry (Foyer)Porch: OpenSliding Glass Doors
- Style: Stories: 2
- Parking: AttachedOpenerParking spaces: 5
- Roofing: Asphalt
- Windows: BlindsDrapesPlantation Shutters
- General: Blt./Standing
- Originating MLS: UtahRealEstate.com
- School District: Alpine
- County: Utah
- Topography: Cul-de-SacCurb & GutterFenced: FullRoad: PavedSidewalksSprinkler: Auto-PartTerrainFlatView: Mountain
- Landscaping: Landscaping: Part
- Zoning: Single-Family43-303-0021
- View: Mountain(s)View
- Current Use: Single Family
- Utilities: Natural Gas ConnectedElectricity ConnectedSewer ConnectedSewer: PublicWater Connected
- Water: Culinary
- Sewer: Sewer: ConnectedSewer: Public
- Source: UtahRealEstate.com
- Exclusions: DryerRefrigeratorWasherWater Softener: Own
This listing courtesy of Steven L Bamgartner , Old Mill Realty
Monthly Payment
- Principal & Interest $
- Property Taxes $
- Home Insurance $
- VA Funding Fee $

 New - 21 hours ago