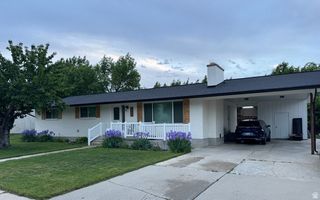
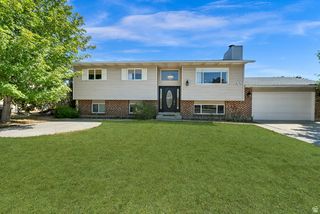
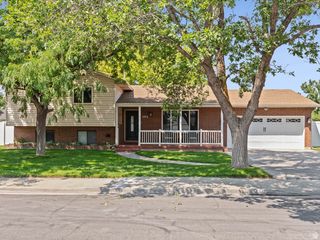
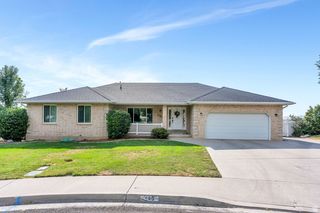
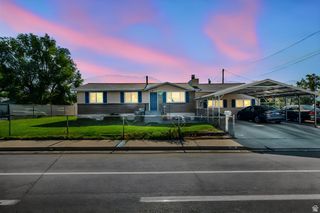
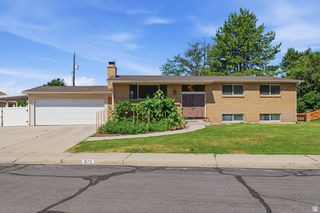
276 E 1200 N, Orem, UT 84057
- 5 beds |
- 3 baths |
- 3,053 sqft
 Single-Family Home
  Built in 1973
  9,148sqft lot
 2 car garage
  $208/sqft
  Listed 1 month ago
Property Description
CENTRAL AIR BEING INSTALLED. Don't miss this well-maintained split-entry home in a centrally located neighborhood! Built in 1973, this spacious home features a large gathering room that's perfect for entertaining, a cozy gas fireplace, wood-burning stove, and a functional kitchen with three ovens. The main-floor refrigerator is included, along with three TVs (approximately 48", 75", and 77"). The backyard is an entertainer's dream with an in-ground swimming pool, built-in jacuzzi, pergola, storage shed, automatic sprinklers, and a fully vinyl-fenced yard installed approximately six years ago. The pool was resurfaced in 2014 and includes an automatic chemical management system for easy maintenance. Additional features include two furnaces (one replaced within the past five years), updated windows (approximately 6-10 years old), soft water system, three garage door openers, and a home warranty for added peace of mind. This home offers the perfect combination of space, comfort, and outdoor living in a convenient location close to shopping, schools, parks, and commuter routes. Schedule your private showing today! Square footage figures are provided as a courtesy estimate only and were obtained from appraisal . Buyer is advised to obtain an independent measurement.
- Listing Status:
- Active
- Date Added:
- June 30, 2026
- Data Last Updated:
- August 11, 2026 at 7:42AM
- Listing Office:
- Sky Realty : 801-704-3445
- Listing Agent:
- Scott Cloward : 801-226-6298
- Contact:
- 801-704-3445
- MLS ID:
- 2170362
- General: Basement EntranceSkylightsStorm WindowsPatio: Open
- Style: Split-Entry/Bi-Level
- Pool: GuniteWith Spa
- Parking: CoveredParking spaces: 6
- Roofing: Asphalt
- Windows: Blinds
- General: Blt./Standing
- Originating MLS: UtahRealEstate.com
- School District: Alpine
- County: Utah
- Topography: Curb & GutterFenced: FullSidewalksSprinkler: Auto-FullView: Mountain
- Landscaping: Landscaping: FullMature Trees
- Zoning: Single-Family46-102-0013
- View: Mountain(s)View
- Current Use: Single Family
- Utilities: Natural Gas ConnectedElectricity ConnectedSewer ConnectedWater Connected
- Water: Culinary
- Sewer: Sewer: Connected
- Source: UtahRealEstate.com
- Exclusions: DryerRefrigeratorWasher
This listing courtesy of Scott Cloward , Sky Realty
Monthly Payment
- Principal & Interest $
- Property Taxes $
- Home Insurance $
- VA Funding Fee $