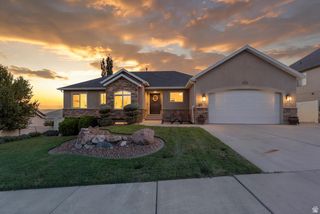
1595 S 50 W, Payson, UT 84651
- 4 beds |
- 3 baths |
- 2,716 sqft
 Single-Family Home
  Built in 2002
  0.33acre lot
 2 car garage
  $202/sqft
  Listed 13 days ago
Property Description
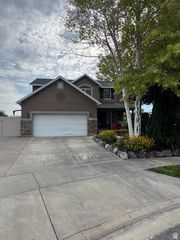
Space, flexibility, and a large private yard come together in this distinctive Payson rambler. The main level welcomes you with a vaulted great room featuring a fireplace and custom built-ins, while the kitchen offers granite countertops, a tile backsplash, under-cabinet lighting, stainless steel appliances, and ample cabinetry. The spacious primary suite includes an eye-catching beadboard-and-beam ceiling, an organized walk-in closet, dual sinks, a separate tub, and a walk-in shower. The finished lower level provides an impressive amount of additional living space, including a large family room, a spacious bedroom, and multiple bonus areas. A former home salon has separate exterior access and capped plumbing from the previous salon sink, offering possibilities for a home office, studio, hobby space, or future reconfiguration. An adjoining bonus room provides even more flexibility as a den, playroom, exercise room, or additional workspace. Any future accessory dwelling, business, or secondary living use is subject to applicable approvals and buyer verification. Outside, the expansive fenced yard offers mature trees, a large paver patio, fire pit, mountain views, and plenty of room for entertaining, gardening, recreation, or simply enjoying the outdoors. Additional highlights include abundant storage, closet organizers, a two-car garage, and convenient access to schools, shopping, and I-15. This home offers character, room to spread out, and possibilities that are increasingly difficult to find. Come see what you can make of it! Square footage figures are provided as a courtesy estimate only and were obtained from county records. Buyer is advised to obtain an independent measurement.
- Listing Status:
- Active
- Date Added:
- July 29, 2026
- Data Last Updated:
- August 11, 2026 at 4:40PM
- Listing Office:
- Vision Real Estate (Salt Lake) : 801-590-4552
- Listing Agent:
- Richard Brimhall : 801-577-4814
- Contact:
- 801-590-4552
- MLS ID:
- 2175006
- General: Attic FanBasement EntranceSliding Glass DoorsPatio: Open
- Style: Rambler/Ranch
- Parking: Rv ParkingParking spaces: 4
- Roofing: Asphalt
- Windows: Blinds
- General: Blt./Standing
- Originating MLS: UtahRealEstate.com
- School District: Nebo
- County: Utah
- Topography: Corner LotCul-de-SacCurb & GutterFenced: FullSprinkler: Auto-PartView: MountainDrip Irrigation: Auto-Part
- Landscaping: Landscaping: FullTerraced Yard
- Zoning: Single-Family38-310-0057
- View: Mountain(s)View
- Current Use: Single Family
- Utilities: Natural Gas ConnectedElectricity ConnectedSewer ConnectedWater Connected
- Water: Culinary
- Sewer: Sewer: Connected
- Source: UtahRealEstate.com
This listing courtesy of Richard Brimhall , Vision Real Estate (Salt Lake)
Monthly Payment
- Principal & Interest $
- Property Taxes $
- Home Insurance $
- VA Funding Fee $

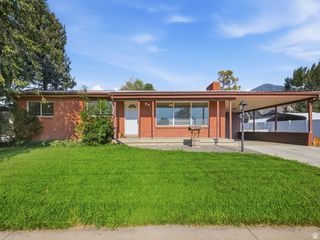
 New - 1 day ago