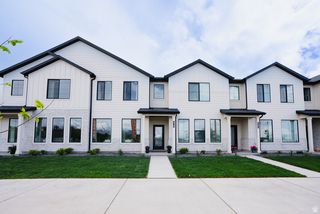
1634 N 1300 E, Payson, UT 84651
- 3 beds |
- 3 baths |
- 2,139 sqft
 Town Home
  Built in 2020
  871sqft lot
 2 car garage
  $175/sqft
  Listed 21 days ago
Property Description
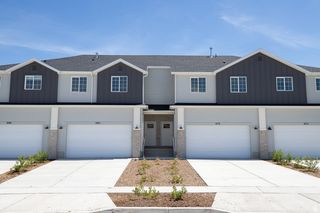
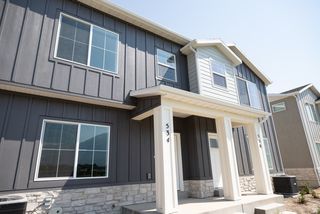
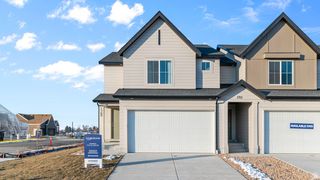
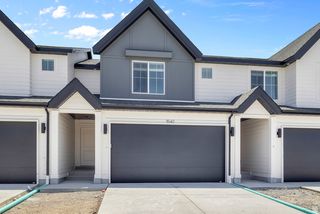
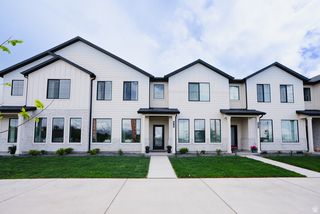
Be sure to check out the 3D tour! This beautifully upgraded end-unit townhome offers 3-bedroom, 2.5-bath, features 9-foot ceilings on all three floors, oversized windows that fill the home with natural light, and thoughtfully selected upgrades that make it stand out from the rest. The kitchen features white shaker cabinets, granite countertops, soft-close cabinetry, and luxury vinyl plank flooring. The laundry room includes additional cabinetry for extra storage. The spacious main-floor flex room is anchored by a beautiful electric fireplace with a hearth and mantel, creating the perfect space for a home office, second family room, playroom, or home gym. Upstairs, you'll find oversized bedrooms, including a generous primary suite designed as a comfortable retreat. Additional upgrades include an insulated garage door, wored for an electric vehicle charger, soft-close toilet lids, and a spacious 2-car garage. Every detail was thoughtfully selected, making this home feel a step above the rest. Conveniently located near shopping, dining, parks, and freeway access, this home offers the perfect blend of style, comfort, and functionality.
- Listing Status:
- Active
- Date Added:
- July 26, 2026
- Data Last Updated:
- August 16, 2026 at 3:41PM
- Listing Office:
- Berkshire Hathaway HomeServices Elite Real Estate (South County) : 801-995-4700
- Listing Agent:
- Kindi L Mortensen : 801-687-2624
- Contact:
- 801-995-4700
- MLS ID:
- 2174430
- General: Porch: Open
- Style: Townhouse; Row-end
- Parking: Parking spaces: 2
- Roofing: Asphalt
- Windows: Blinds
- General: Blt./Standing
- HOA Amenities: InsurancePets PermittedPicnic AreaPlaygroundSnow RemovalInsurance200.0Monthly
- Originating MLS: UtahRealEstate.com
- School District: Nebo
- County: Utah
- Topography: Curb & GutterRoad: PavedSidewalksSprinkler: Auto-Full
- Landscaping: Landscaping: Full
- Zoning: Single-Family54-382-0440
- Current Use: Residential
- Utilities: Natural Gas ConnectedElectricity ConnectedSewer ConnectedWater Connected
- Water: Culinary
- Sewer: Sewer: Connected
- Source: UtahRealEstate.com
- Exclusions: DryerRefrigeratorWasher
This listing courtesy of Kindi L Mortensen , Berkshire Hathaway HomeServices Elite Real Estate (South County)
Monthly Payment
- Principal & Interest $
- Property Taxes $
- Home Insurance $
- VA Funding Fee $

 New - 1 day ago