1555 N 4325 W, Plain City, UT 84404
- 6 beds |
- 4 baths |
- 3,652 sqft
 Single-Family Home
  Built in 2007
  0.36acre lot
 4 car garage
  $199/sqft
  Listed 20 days ago
Property Description
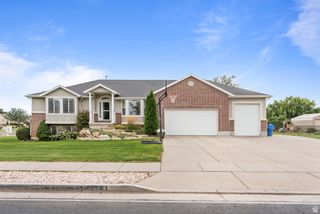
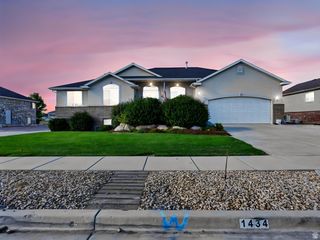
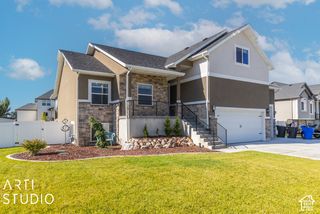
Views, flexibility, and room to grow in Plain City! This spacious 6-bedroom, 4-bath home offers an open-concept layout with two family rooms and plenty of space for everyone. The oversized primary suite features a generous walk-in closet, dual sinks, a separate shower, and a relaxing tub. The walk-out basement adds incredible versatility with a second kitchen, second laundry room, and large family room - perfect for a mother-in-law suite or potential rental opportunity. Step outside to enjoy the covered deck, stunning views, and no backyard neighbors. The fully fenced yard includes raised garden boxes, while programmable LED holiday lighting adds convenient seasonal appeal. This property is being sold as a short sale, and third-party approval is currently in progress. Come explore the space, views, and possibilities this Plain City home has to offer!
- Listing Status:
- Active
- Date Added:
- September 11, 2026
- Data Last Updated:
- October 1, 2026 at 7:41AM
- Listing Office:
- Ascent Real Estate Group LLC : 801-784-8511
- Listing Agent:
- Alexis Hammer : 801-643-0049
- Contact:
- 801-784-8511
- MLS ID:
- 2184696
- General: Basement EntranceDeck; CoveredDouble Pane WindowsEntry (Foyer)Patio: CoveredPorch: OpenWalkout
- Style: Rambler/Ranch
- Parking: 2 Car Deep (Tandem)AttachedExtra HeightExtra LengthParking spaces: 4
- Roofing: Asphalt
- Windows: Shades
- General: Blt./Standing
- Originating MLS: UtahRealEstate.com
- School District: Weber
- County: Weber
- Topography: Cul-de-SacCurb & GutterFenced: FullRoad: PavedSecluded YardSidewalksSprinkler: Auto-FullTerrainFlatView: Mountain
- Landscaping: Landscaping: FullMature TreesVegetable Garden
- Zoning: Single-Family15-418-0014
- View: Mountain(s)View
- Current Use: Single Family
- Utilities: Natural Gas ConnectedElectricity ConnectedSewer ConnectedSewer: PublicWater Connected
- Water: CulinarySecondary
- Sewer: Sewer: ConnectedSewer: Public
- Source: UtahRealEstate.com
This listing courtesy of Alexis Hammer , Ascent Real Estate Group LLC
Monthly Payment
- Principal & Interest $
- Property Taxes $
- Home Insurance $
- VA Funding Fee $

 New - 3 days ago