2822 N 3975 W, Plain City, UT 84404
- 6 beds |
- 3 baths |
- 3,393 sqft
 Single-Family Home
  Built in 2021
  10,454sqft lot
 4 car garage
  $221/sqft
  Listed 22 days ago
Property Description
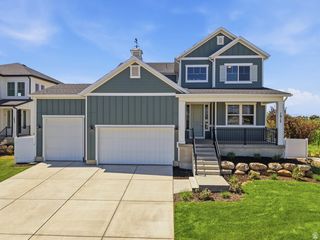
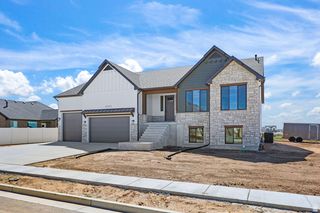
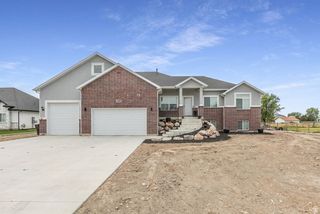
Open House August 8, 11am-1pm! NO backyard neighbors and NO HOA! Better than new with full fencing and completed landscaping, including low-maintenance, drought-friendly xeriscaping in the front yard. This spacious home features a four-car garage including a 220 outlet with ample room for vehicles, storage, and recreational equipment. Truck gate on south side gives access to gravel for RV parking, long enough to fit two tandem RVs. Cement board all the way around, no stucco. Back patio is equipped with electrical and spa box for easy hot tub installation. The kitchen offers a large island with pull-out trash bins, a walk-in pantry, and an open layout ideal for everyday living and entertaining. A versatile bonus room with its own mini-split system can serve as a home office, playroom, or seventh bedroom. The generous primary suite includes dual sinks, a walk-in closet, and plenty of space to relax. The fully finished basement features a second kitchen with quartz countertops, a full bathroom, a second laundry area, and three additional bedrooms, providing flexible living options for guests or multigenerational living. If you need more land for animals or a workshop space, there is another listing of 3.08 acres directly behind the backyard, not included in this listing. Thoughtfully finished inside and out, this home offers space, functionality, and value. Seller will install carpet in basement bedrooms before closing.
- Listing Status:
- Active
- Date Added:
- July 19, 2026
- Data Last Updated:
- August 10, 2026 at 1:40PM
- Listing Office:
- Real Broker, LLC :
- Listing Agent:
- Amanda M Garcia : 385-315-9648
- MLS ID:
- 2173721
- General: Basement EntranceDouble Pane Windows
- Style: Rambler/Ranch
- Parking: Parking spaces: 4
- Roofing: Asphalt
- Windows: BlindsPart
- General: Blt./Standing
- Originating MLS: UtahRealEstate.com
- School District: Weber
- County: Weber
- Topography: Fenced: FullSidewalksSprinkler: Auto-FullTerrainFlatView: MountainDrip Irrigation: Auto-Full
- Landscaping: Fruit TreesLandscaping: FullXeriscaped
- Zoning: Single-Family19-429-0020
- View: Mountain(s)View
- Current Use: Single Family
- Utilities: Natural Gas ConnectedElectricity ConnectedSewer ConnectedWater Connected
- Water: CulinarySecondary
- Sewer: Sewer: Connected
- Source: UtahRealEstate.com
- Exclusions: DryerGas Grill/BBQRefrigeratorWasherWater Softener: Own
This listing courtesy of Amanda M Garcia , Real Broker, LLC
Monthly Payment
- Principal & Interest $
- Property Taxes $
- Home Insurance $
- VA Funding Fee $