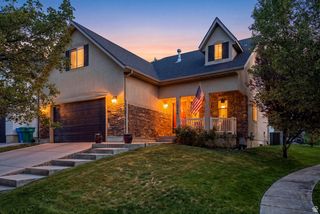
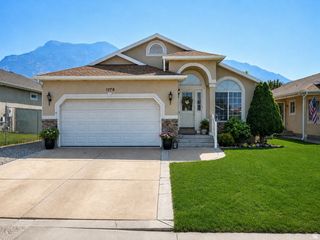
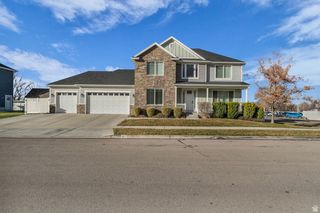
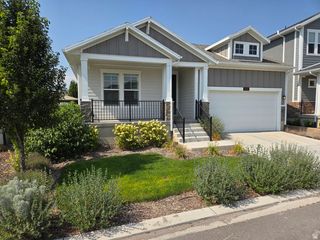
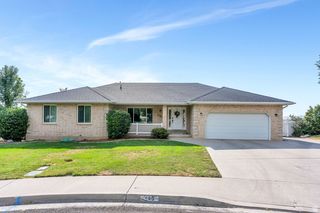
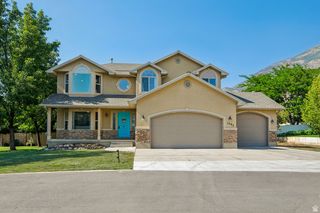
1476 W RENAISSANCE PL, Pleasant Grove, UT 84062
- 4 beds |
- 3 baths |
- 3,464 sqft
 Single-Family Home
  Built in 2000
  7,405sqft lot
 2 car garage
  $213/sqft
  Listed 19 days ago
Property Description
As you approach your new home via the gated entrance, the first thing you notice is the neighborhood. Quiet. Safe. Serene. The patio features a private sitting area overlooking a well-manicured lawn. The heart of your home boasts an open concept living area with a cozy fireplace, ample area for comfortable seating, and abundant natural light. The kitchen-dining area appeals to your inner chef and features a double oven and slide out storage. The master bedroom features a large bay window that surround your bed. Your jetted bathtub and walk-in shower invite you to soak away the cares of your day. Included are a spacious walk-in closet, additional storage and double vanity. The full finished basement has a large living area, kitchen, two bedrooms and a full bath. You exit your home through a two-car garage with overhead shelving. An entrance to the kitchen makes unloading groceries a breeze, This home won't last on the market long. Call for an appointment.
- Listing Status:
- Active
- Date Added:
- July 22, 2026
- Data Last Updated:
- August 11, 2026 at 5:42AM
- Listing Office:
- Flat Rate Homes : 801-441-7283
- Listing Agent:
- Joseph Ellis : 801-441-7283
- Contact:
- 801-441-7283
- MLS ID:
- 2173572
- General: Bay Box WindowsDouble Pane WindowsLightingPorch: OpenSliding Glass DoorsPatio: Open
- Style: Rambler/Ranch
- Parking: Parking spaces: 2
- Roofing: Asphalt
- Windows: BlindsDrapesPart
- General: Blt./Standing
- HOA Amenities: 246.0Monthly
- Originating MLS: UtahRealEstate.com
- School District: Alpine
- County: Utah
- Topography: Cul-de-SacRoad: PavedSprinkler: Auto-FullTerrainFlatTerrain: Grad SlopeView: Mountain
- Landscaping: Landscaping: FullMature Trees
- Zoning: Single-Family51-322-0013
- View: Mountain(s)View
- Current Use: Single Family
- Utilities: Natural Gas ConnectedElectricity ConnectedSewer ConnectedWater Connected
- Water: CulinarySecondary
- Sewer: Sewer: Connected
- Source: UtahRealEstate.com
This listing courtesy of Joseph Ellis , Flat Rate Homes
Monthly Payment
- Principal & Interest $
- Property Taxes $
- Home Insurance $
- VA Funding Fee $