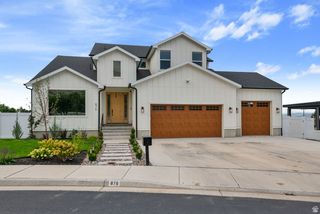
1525 N 900 W, Pleasant Grove, UT 84062
- 4 beds |
- 3 baths |
- 5,374 sqft
 Single-Family Home
  Built in 2006
  0.35acre lot
 3 car garage
  $215/sqft
  Listed 1 month ago
Property Description
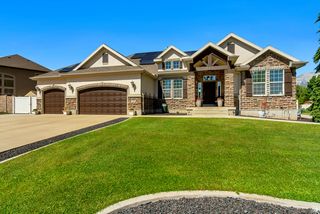
**Location, privacy, and pride of ownership come together in this beautifully maintained home near the Pleasant Grove/Highland border.** Situated on a private .35-acre lot in an established neighborhood, this 5,374 sq. ft. home offers generous living space, mature landscaping, and a backyard that truly feels like a private retreat. The fully fenced backyard is surrounded by mature trees and features a covered deck, new patio, built-in trampoline, mature fruit trees, and plenty of space to relax, entertain, or play. Inside, you'll find an impressive entry with soaring ceilings, beautiful hardwood floors, a spacious kitchen and family room, formal living and dining spaces, and four bedrooms upstairs, including a large primary suite. Pride of ownership shows throughout, with significant recent improvements including a **new roof, new furnace, new main water line, new water softener and RO system, updated flooring and carpet, new patio, and additional exterior improvements.** The unfinished basement with a separate entrance provides nearly 2,000 additional square feet and excellent potential for future bedrooms, recreation space, a theater, gym, or other customization. A 3-car garage, abundant parking, no HOA, and a convenient location near schools, parks, shopping, recreation, and amenities throughout Pleasant Grove and Highland complete the package. **A rare combination of space, privacy, location, and a home that has been exceptionally well cared for.**
- Listing Status:
- Active
- Date Added:
- August 12, 2026
- Data Last Updated:
- October 1, 2026 at 3:42AM
- Listing Office:
- Realtypath LLC (Elite) : 801-709-3142
- Listing Agent:
- Josh Karl Emfield : 440-586-7669
- Contact:
- 801-709-3142
- MLS ID:
- 2178224
- General: Deck; CoveredDouble Pane WindowsWalkout
- Style: Stories: 2
- Parking: Parking: UncoveredAttachedExtra LengthParking spaces: 9
- Roofing: Asphalt
- Windows: Blinds
- General: Blt./Standing
- Originating MLS: UtahRealEstate.com
- School District: Alpine
- County: Utah
- Topography: Corner LotFenced: FullRoad: PavedSidewalksSprinkler: Auto-FullTerrainFlatView: MountainDrip Irrigation: Auto-Part
- Landscaping: Fruit TreesLandscaping: FullMature Trees
- Zoning: Single-Family34-436-0004
- View: Mountain(s)View
- Current Use: Single Family
- Utilities: Natural Gas ConnectedElectricity ConnectedSewer ConnectedSewer: PublicWater Connected
- Water: CulinaryIrrigation
- Sewer: Sewer: ConnectedSewer: Public
- Source: UtahRealEstate.com
- Exclusions: DryerFreezerPlay GymSwing SetWasher
This listing courtesy of Josh Karl Emfield , Realtypath LLC (Elite)
Monthly Payment
- Principal & Interest $
- Property Taxes $
- Home Insurance $
- VA Funding Fee $

 New - 22 hours ago