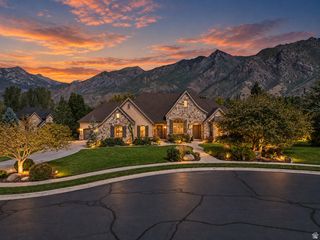
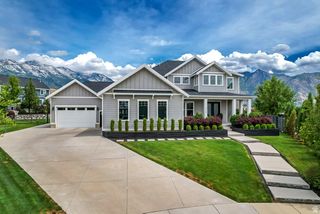
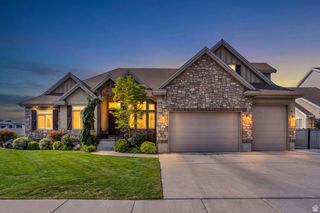
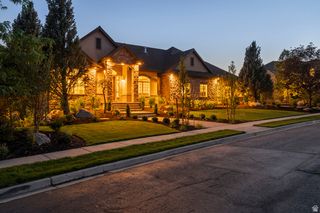
1572 W 3500 N, Pleasant Grove, UT 84062
- 6 beds |
- 5 baths |
- 7,194 sqft
 Single-Family Home
  Built in 2007
  0.51acre lot
 4 car garage
  $306/sqft
  Listed 28 days ago
Property Description
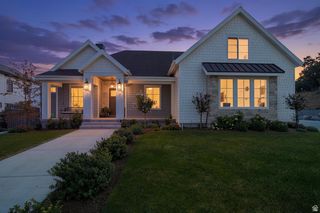
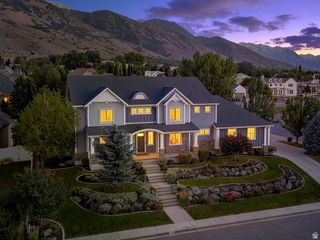
Welcome to an extraordinary luxury residence in North Pleasant Grove, where elevated design, custom craftsmanship, and resort-style amenities come together in a truly exceptional home. Thoughtfully curated with extensive Alice Lane design influence, the home showcases custom millwork, wood-framed windows, solid wood baseboards, designer lighting, distinctive architectural details, and luxury amenities and details throughout. The stunning kitchen features dramatic ceiling beams, a massive custom island, Thermador appliances including two dishwashers, a Waterstone Gantry faucet, abundant cabinetry, a dedicated massive workroom (which could easily become a second pantry), built-in twin dining banquettes. The adjoining family room features beautiful millwork and a gas fireplace. The luxurious primary suite is drenched in marble with heated floors, steam shower, insulated tub, and expansive walk-in closet. The main large laundry room offers two washers, two dryers, and custom cabinetry. Upstairs are three additional bedrooms, including an exceptionally large room ideal for a playroom or bonus space. The basement was designed for unforgettable entertaining with a theater and included leather seating/projector, rock-climbing wall and foam pit, home gym, expansive gathering area, kitchenette, custom table and chairs, popcorn and slushy machine. Outside, enjoy spectacular custom landscaping, mature trees, a fully fenced and gated yard, large sport court with two basketball hoops and bleacher seating, in-ground trampoline, expansive deck with surround sound and built-in pergola, hot tub hookups, and additional storage. The fully finished 46 car garage is nearly 40 feet deep on the east side, providing incredible space for multiple vehicles, a boat, or RV. Features include epoxy flooring, extensive cabinetry, heater, sink, drinking fountain, freezer, oversized insulated garage doors, and even a custom treehouse with slide and play loft. Recent improvements include a new roof (2024), new A/C (May 2026), new water softener (2025). Additional features include three water heaters, central vacuum, additional washer/dryer hookups and whole-home security equipment along with many other features. This is far more than a beautiful home-it is a thoughtfully designed lifestyle property created for entertaining, recreation, organization, and everyday living. Be sure to review the attached Additional Information for a comprehensive list of the home's exceptional features, upgrades, inclusions, and improvements.
- Listing Status:
- Active
- Date Added:
- September 3, 2026
- Data Last Updated:
- October 1, 2026 at 7:41AM
- Listing Office:
- EXP Realty, LLC : 801-499-6087
- Listing Agent:
- Erin Mehler : 801-888-9122
- MLS ID:
- 2183211
- General: Double Pane WindowsPatio: Open
- Style: Stories: 2
- Parking: Rv Parking2 Car Deep (Tandem)AttachedExtra HeightExtra WidthHeatedOpenerExtra LengthParking spaces: 14
- Roofing: Asphalt
- Windows: BlindsDrapes
- General: Blt./Standing
- Originating MLS: UtahRealEstate.com
- School District: Alpine
- County: Utah
- Topography: Corner LotFenced: FullSecluded YardSprinkler: Auto-FullTerrainFlatView: Mountain
- Landscaping: Landscaping: FullMature Trees
- Zoning: Single-Family46-678-0014
- View: Mountain(s)View
- Current Use: Single Family
- Utilities: Natural Gas ConnectedElectricity ConnectedSewer ConnectedSewer: PublicWater Connected
- Water: CulinaryIrrigation: Pressure
- Sewer: Sewer: ConnectedSewer: Public
- Source: UtahRealEstate.com
This listing courtesy of Erin Mehler , EXP Realty, LLC
Monthly Payment
- Principal & Interest $
- Property Taxes $
- Home Insurance $
- VA Funding Fee $