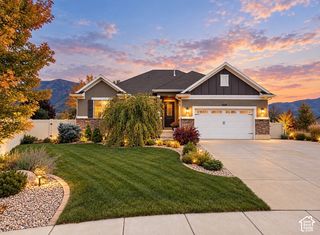
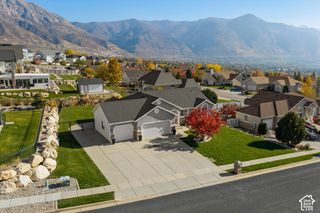
3056 N 550 W, Pleasant View, UT 84414
- 4 beds |
- 3 baths |
- 3,206 sqft
 Single-Family Home
 Built in 2006
 0.38acre lot
 3 car garage
 $228/sqft
 Listed 1 month ago
Property Description
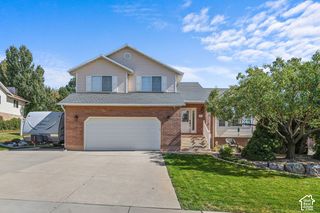
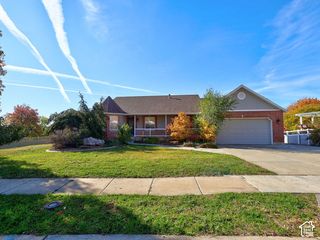
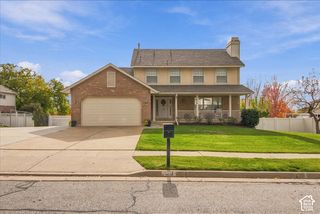
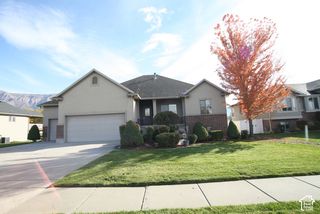
Beautiful rambler in the amazing community of Shady Springs Estates. The main level is open, bright and welcoming with vaulted ceilings, a large wall of windows, fireplace and spacious kitchen. There is also a dedicated office right off the entry. The primary suite is located on the main level and features a tray ceiling, walk-in closet and private bath, along with a second bedroom, full bath and laundry room. Downstairs offers even more space with two additional bedrooms connected by a Jack-and-Jill bathroom, a large family/rec room, second full Kitchen with breakfast nook and plenty of storage. It's a great setup for guests, entertaining or having a completely separate living space. The backyard is a must-see, with a large lawn, beautiful unobstructed mountain views and a heated in-ground pool with an automatic cover, plus a brand-new pump and filter. The three car garage also includes an EV charger. This home has the space, functionality and outdoor setup that are getting harder to find. Two kitchens, a heated pool, mountain views, a three-car garage and room for everyone. This one has a lot to love.
- Listing Status:
- Active
- Date Added:
- October 6, 2026
- Data Last Updated:
- November 15, 2026 at 12:41AM
- Listing Office:
- Real Broker, LLC :
- Listing Agent:
- Camille Thorne : 801-389-8447
- Contact:
- 801-389-8447
- MLS ID:
- 2189655
- General: Patio: Covered
- Style: Rambler/Ranch
- Pool: HeatedIn GroundElectronic Cover
- Parking: AttachedElectric Vehicle Charging StationParking spaces: 3
- Roofing: Asphalt
- Windows: BlindsPlantation Shutters
- General: Blt./Standing
- Originating MLS: UtahRealEstate.com
- School District: Weber
- County: Weber
- Topography: Fenced: FullSecluded YardSidewalksSprinkler: Auto-FullView: Mountain
- Landscaping: Landscaping: FullMature Trees
- Zoning: Single-Family17-316-0014
- View: Mountain(s)View
- Current Use: Single Family
- Utilities: Natural Gas ConnectedElectricity ConnectedSewer ConnectedSewer: PublicWater Connected
- Water: CulinarySecondary
- Sewer: Sewer: ConnectedSewer: Public
- Source: UtahRealEstate.com
This listing courtesy of Camille Thorne , Real Broker, LLC
Monthly Payment
- Principal & Interest $
- Property Taxes $
- Home Insurance $
- VA Funding Fee $