602 W 2825 N, Pleasant View, UT 84414
- 5 beds |
- 5 baths |
- 4,439 sqft
 Single-Family Home
  Built in 2015
  0.37acre lot
 4 car garage
  $214/sqft
  Listed 2 months ago
Property Description
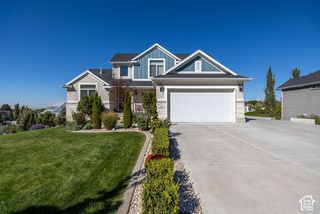
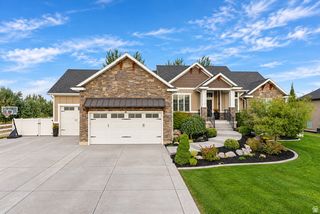
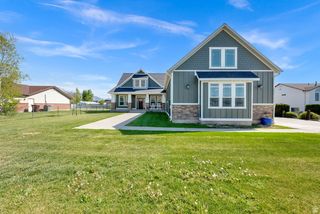
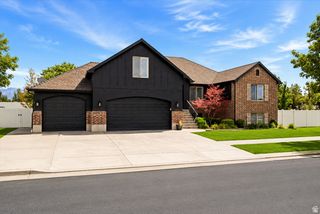
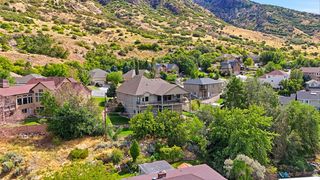
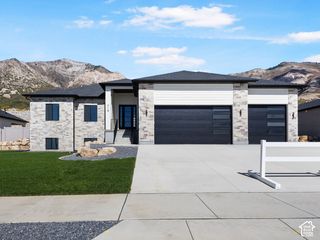
Luxury Model home ! You will love the Value. This home has all the upgrades and features that you would hope for in a home. Ask about the Lender Incentives. To replace this home you would pay over $1,300,000 take advantage of living in a model home and be the first home owner. This list of upgrade is available upon request. However you will love the designers touch in every space. Huge Vaulted Ceilings, 9 foot basement ceilings and grand exteriors that are timeless. The home has a grand master suite with bathroom that includes a spa shower, oversized soaking tub and all the features to relax. This kitchen includes professional Range and all the storage you could want, the Walk in butler pantry includes sink and cabinets. This home has a just the right spaces for many lifestyles. The home is fully finished from garages that are fully painted, and have epoxy flooring. You will love the detached garage that is also fully finished will space above the garage that could be used for so many things. For those that love luxury at great value you may want to visit luxury. Take advantage of finding out more details about this home that is being offered for the first time. Call for personal showing. If you love Pleasant View and North Ogden Inquire about our other New Construction homes.
- Listing Status:
- Active
- Date Added:
- July 24, 2026
- Data Last Updated:
- October 1, 2026 at 12:41PM
- Listing Office:
- R3 Realty Inc. : 801-726-9196
- Listing Agent:
- Steve Cummings : 801-726-9196
- Contact:
- 801-726-9196
- MLS ID:
- 2174267
- General: Basement EntranceEntry (Foyer)Walkout
- Style: Rambler/Ranch
- Parking: AttachedDetachedExtra HeightOpenerParking spaces: 12
- Roofing: Asphalt
- General: Blt./Standing
- Originating MLS: UtahRealEstate.com
- School District: Weber
- County: Weber
- Topography: SidewalksSprinkler: Auto-Full
- Landscaping: Landscaping: Full
- Zoning: Single-Family17-321-0006
- Current Use: Single Family
- Utilities: Natural Gas ConnectedElectricity ConnectedSewer ConnectedSewer: PublicWater Connected
- Water: CulinarySecondary
- Sewer: Sewer: ConnectedSewer: Public
- Source: UtahRealEstate.com
This listing courtesy of Steve Cummings , R3 Realty Inc.
Monthly Payment
- Principal & Interest $
- Property Taxes $
- Home Insurance $
- VA Funding Fee $

 New - 1 day ago