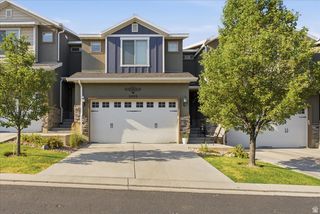
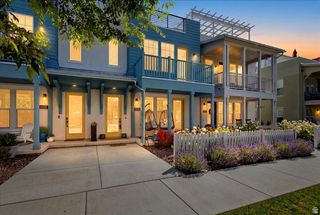
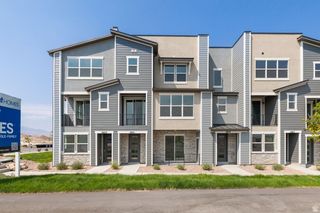
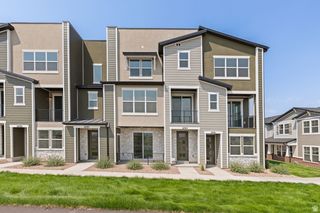
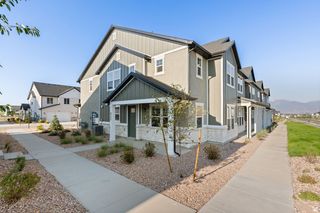
13063 S CANNON VIEW DR, Riverton, UT 84096
- 3 beds |
- 4 baths |
- 2,250 sqft
 Town Home
  Built in 2017
  1,307sqft lot
 2 car garage
  $204/sqft
  Listed 3 days ago
Property Description
Welcome Home! Well maintained and cared for 3 bedroom townhome with a FINISHED basement offers comfort, style, and livability. Enjoy an open and functional floor plan ideal for everyday living and entertaining. The spacious primary suite features a generous layout and a walk-in closet, the perfect place to rejuvenate after a long day. Neutral carpet and paint as well as LVP flooring gives you a great backdrop to make it your own. Additional features: Water softner, Tankless water heater, reverse osmosis at the kitchen sink! Finished basement could be used as a family room or fourth bedroom. Located in a highly desirable and convenient area, you're just minutes from Mountain View Village, Costco, shopping, and dining choices. A perfect blend of location and livability, put this one on your list to see!
- Listing Status:
- Active
- Date Added:
- August 7, 2026
- Data Last Updated:
- August 11, 2026 at 1:43AM
- Listing Office:
- Real Broker, LLC :
- Listing Agent:
- Cindy Mellor : 801-918-7246
- Contact:
- 801-918-7246
- MLS ID:
- 2177584
- General: Double Pane WindowsPatio: Open
- Style: Townhouse; Row-mid
- Parking: Parking spaces: 6
- Roofing: Asphalt
- Windows: Blinds
- General: Blt./Standing
- HOA Amenities: Hiking TrailsPets PermittedPlayground108.0Monthly
- Originating MLS: UtahRealEstate.com
- School District: Jordan
- County: Salt Lake
- Topography: Curb & GutterRoad: PavedSidewalksSprinkler: Auto-Full
- Landscaping: Landscaping: Full
- Zoning: Single-Family26-36-428-116
- Current Use: Residential
- Utilities: Natural Gas ConnectedElectricity ConnectedSewer ConnectedWater Connected
- Water: Culinary
- Sewer: Sewer: Connected
- Source: UtahRealEstate.com
This listing courtesy of Cindy Mellor , Real Broker, LLC
Monthly Payment
- Principal & Interest $
- Property Taxes $
- Home Insurance $
- VA Funding Fee $

 New - 20 hours ago