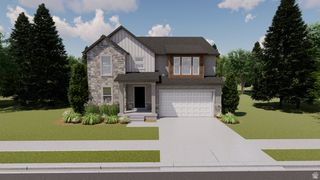
13370 S TRESTLE LN, Riverton, UT 84065
- 4 beds |
- 3 baths |
- 3,360 sqft
 Single-Family Home
  Built in 1966
  0.74acre lot
 6 car garage
  $253/sqft
  Listed 18 days ago
Property Description
Country feel, city convenience! Enjoy the best of both worlds - a peaceful, spacious setting just minutes from shopping, dining, and everyday conveniences. Animals, horses, and livestock allowed! This almost fully remodeled rambler sits on a huge lot with room for everything, including a nearly 2,000 sq ft detached shop/garage in addition to the attached 2-car garage. Home was extensively updated from 20182026, including: New roof (full tear-off), new gutters, new front siding, and fresh exterior paint (on the home's brick, siding, and on the hshop), entire home rewired with recessed LED lighting throughout, all-new flooring throughout the home, Reimagined main floor featuring a spacious primary suite with large bathroom and walk-in closet, plus a remodeled second bathroom and expanded laundry/craft room. Basement rebuilt (approx. 80%) with an added bedroom and a new full-size staircase replacing the original spiral stairs New energy-efficient exterior doors, new sprinkler system on pressurized irrigation, new lawn, new driveway gate, and new pergola, HVAC ducts and evaporator coil professionally cleaned; system has run flawlessly. Homes with this much space, this much storage, and this level of updating don't come along often so check out the 3D tour and then come see it for yourself!
- Listing Status:
- Active
- Date Added:
- July 23, 2026
- Data Last Updated:
- August 11, 2026 at 2:42AM
- Listing Office:
- Utah Key Real Estate, LLC : 385-787-7799
- Listing Agent:
- Rylar Masco : 435-340-1453
- Contact:
- 385-787-7799
- MLS ID:
- 2173770
- General: Double Pane WindowsHorse PropertyOut BuildingsLightingPatio: OpenWorkshop
- Style: Rambler/Ranch
- Other Structures: Workshop
- Parking: Rv ParkingParking spaces: 16
- Roofing: Asphalt
- Windows: Blinds
- General: Blt./Standing
- Originating MLS: UtahRealEstate.com
- School District: Jordan
- County: Salt Lake
- Topography: Fenced: FullSecluded YardSprinkler: Auto-Full
- Landscaping: Landscaping: FullMature Trees
- Zoning: Single-Family27-33-476-041
- Current Use: Single Family
- Utilities: Natural Gas ConnectedElectricity ConnectedSewer ConnectedSewer: PublicWater Connected
- Water: CulinaryIrrigationShares
- Sewer: Sewer: ConnectedSewer: Public
- Source: UtahRealEstate.com
- Exclusions: DryerRefrigeratorWasher
This listing courtesy of Rylar Masco , Utah Key Real Estate, LLC
Monthly Payment
- Principal & Interest $
- Property Taxes $
- Home Insurance $
- VA Funding Fee $

 New - 3 days ago