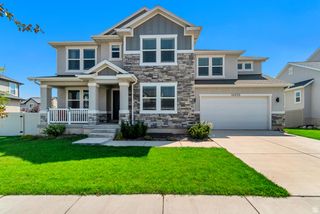
2534 W ADELAIDE DR, Riverton, UT 84065
- 6 beds |
- 4 baths |
- 3,885 sqft
 Single-Family Home
  Built in 2005
  6,098sqft lot
 3 car garage
  $199/sqft
  Listed 17 days ago
Property Description
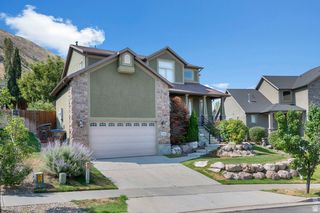
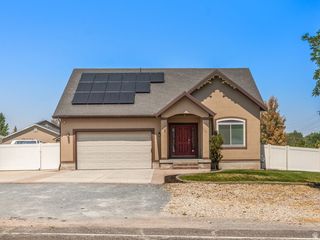
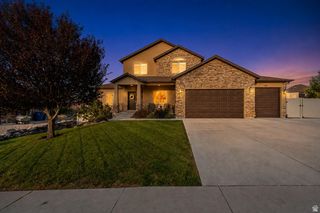
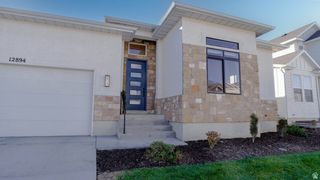
Space, flexibility and an amenity-rich community come together in this beautifully maintained Riverton home. The open main level features vaulted ceilings, abundant natural light, hardwood floors and a statement fireplace, flowing into an updated white kitchen with quartz countertops, stainless steel appliances and a generous center island. The main-floor primary suite offers a spacious retreat with a tray ceiling and remodeled bathroom featuring a freestanding tub, separate shower and double vanity. A dedicated office and additional main-level bedroom add flexibility for work, guests or everyday living, while upstairs offers additional bedrooms and a versatile loft-style bonus space. The fully finished basement provides even more functionality with a wet bar, bedroom, bathroom and multiple living areas, ideal for extended guests, multigenerational living or entertaining. Outside, enjoy a fenced backyard, private patio and nearby green space. Located in the gated Country View community, with gates closed on weekends, the HOA provides front and backyard lawn maintenance, all water, trash and recycling, snow removal, plus access to the pool, clubhouse, fitness room and playground. A three-car garage with extensive shelving and storage completes this exceptionally versatile Riverton home.
- Listing Status:
- Active
- Date Added:
- July 24, 2026
- Data Last Updated:
- August 11, 2026 at 2:42AM
- Listing Office:
- Wasatch Mountain Realty : 801-571-5001
- Listing Agent:
- Stephanie Hoffee : 801-440-6368
- Contact:
- 801-571-5001
- MLS ID:
- 2174090
- General: Entry (Foyer)Patio: CoveredPorch: Open
- Style: Stories: 2
- Pool: In Ground
- Parking: Parking spaces: 3
- Roofing: Asphalt
- Windows: Blinds
- General: Blt./Standing
- HOA Amenities: ClubhouseGatedMaintenancePlaygroundPoolSnow RemovalTrashWaterMaintenance GroundsTrashWater160.0
- Originating MLS: UtahRealEstate.com
- School District: Jordan
- County: Salt Lake
- Topography: Cul-de-SacCurb & GutterFenced: FullSidewalksSprinkler: Auto-FullTerrainFlatView: MountainPrivate
- Landscaping: Landscaping: Full
- Zoning: Single-Family27-28-480-004
- View: Mountain(s)View
- Current Use: Single Family
- Utilities: Natural Gas ConnectedElectricity ConnectedSewer ConnectedSewer: PublicWater Connected
- Water: Culinary
- Sewer: Sewer: ConnectedSewer: Public
- Source: UtahRealEstate.com
This listing courtesy of Stephanie Hoffee , Wasatch Mountain Realty
Monthly Payment
- Principal & Interest $
- Property Taxes $
- Home Insurance $
- VA Funding Fee $

 New - 1 day ago