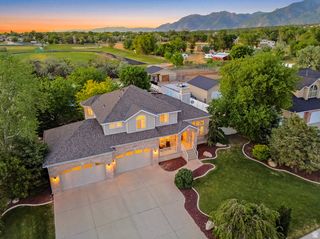
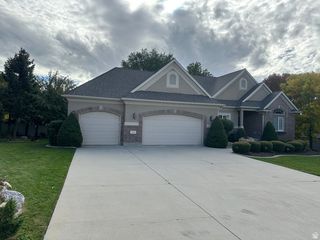
2893 W MYERS LN, Riverton, UT 84065
- 5 beds |
- 4 baths |
- 3,576 sqft
 Single-Family Home
  Built in 1984
  1.9acre lot
 2 car garage
  $474/sqft
  Listed 1 month ago
Property Description

LOVE WHERE YOU LIVE Rare opportunity to own a versatile 1.90-acre property featuring a spacious 3,576 sq ft single-family home with 5 bedrooms and an attached 2-car garage. The property includes an impressive 40' x 60' shop with 240-volt power, 16' sidewalls, and three 14' x 14' overhead doors, providing ample space for equipment, vehicles, RV storage, hobbies, or business use. Additional improvements include a 15' x 60' covered awning, a 24' x 54' cinderblock barn with second level, and a covered breezeway connecting structures. Well water serves the property. The acreage offers flexibility for agricultural, livestock, or hobby farm use, with capacity for approximately 2 large animals, 5 medium animals, or 20 small animals per half acre. Potential subdivision opportunity adds future value and development possibilities (buyer to verify zoning, subdivision requirements, and all intended uses). A rare combination of acreage, residential space, substantial outbuildings, and development potential in one property. Home has new flooring, paint, lighting and countertops. All measurements and square footage are provided as a courtesy and are not guaranteed. Buyer to verify all information
- Listing Status:
- Active
- Date Added:
- June 17, 2026
- Data Last Updated:
- August 11, 2026 at 4:40AM
- Listing Office:
- Lakeview Realty Inc : 801-427-1333
- Listing Agent:
- Kim Peterson : 801-647-1877
- Contact:
- 801-427-1333
- MLS ID:
- 2166087
- General: Basement EntranceBay Box WindowsDouble Pane WindowsHorse PropertyOut BuildingsWorkshop
- Style: Rambler/Ranch
- Other Structures: Workshop
- Parking: CoveredRv ParkingParking spaces: 12
- Roofing: Asphalt
- Windows: FullPlantation Shutters
- General: Blt./Standing
- Originating MLS: UtahRealEstate.com
- School District: Jordan
- County: Salt Lake
- Topography: Fenced: PartSprinkler: Auto-PartDrip Irrigation: Auto-PartPrivate
- Landscaping: Landscaping: Part
- Zoning: Single-Family27-28-126-010
- Current Use: Single Family
- Utilities: Natural Gas ConnectedElectricity ConnectedSewer ConnectedSewer: PublicWater AvailableWater: Not Connected
- Water: IrrigationWell
- Sewer: Sewer: ConnectedSewer: Public
- Source: UtahRealEstate.com
This listing courtesy of Kim Peterson , Lakeview Realty Inc
Monthly Payment
- Principal & Interest $
- Property Taxes $
- Home Insurance $
- VA Funding Fee $