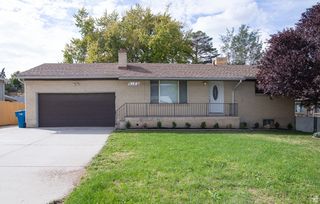
3068 W 4475 S, Roy, UT 84067
- 3 beds |
- 2 baths |
- 2,020 sqft
 Single-Family Home
  Built in 2022
  9,148sqft lot
 2 car garage
  $282/sqft
  Listed 3 days ago
Property Description
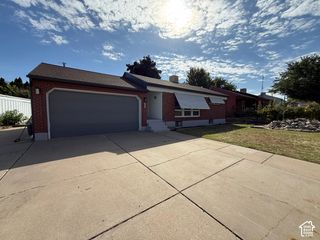
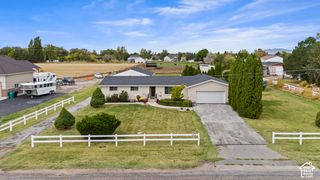
SINGLE-LEVEL LIVING IN ROY! Welcome home to this beautiful, spacious one-level home in a fantastic Roy location! Enjoy being located in a cozy neighborhood, making a quiet street without traffic. This thoughtfully designed 3-bedroom, 2-bath home offers approximately 2,020 sq. ft. of comfortable living space with an open layout and upgraded finishes throughout. Step inside to an inviting open-concept living space featuring LVP flooring and a large kitchen island, creating the perfect setting for everyday living and entertaining. The bedrooms offer plenty of room to spread out, while the spacious primary suite provides a relaxing retreat with a large tile shower in the primary bathroom. Added large cement patio for entertaining, fire pit, large cement pad for RV/boat/recreational vehicle parking, extra vehicles, storage shed. Low maintenance yard. Located near the Roy/West Haven border, this home offers convenient access to surrounding shopping, dining, schools and major roads while providing the comfort of a well-established neighborhood. 3 Bedrooms 2 Bathrooms Approx. 2,020 Sq. Ft. Single-Level Living Large Kitchen Island LVP Flooring Spacious Bedrooms Large Tile Primary Shower Convenient Roy Location Beautiful, comfortable and ready for its next owners - come see what makes this home special! Square footage figures are provided as a courtesy estimate only and were obtained from builder. Buyer is advised to obtain an independent measurement.
- Listing Status:
- Active
- Date Added:
- September 27, 2026
- Data Last Updated:
- October 1, 2026 at 2:41AM
- Listing Office:
- Upside Real Estate : 801-309-1960
- Listing Agent:
- Keri Keele : 801-866-2450
- Contact:
- 801-309-1960
- MLS ID:
- 2187773
- General: Double Pane WindowsEntry (Foyer)Sliding Glass DoorsPatio: Open
- Style: Patio Home
- Parking: Parking: UncoveredRv ParkingAttachedExtra WidthOpenerParking spaces: 4
- Roofing: Asphalt
- Windows: Shades
- General: Blt./Standing
- Originating MLS: UtahRealEstate.com
- School District: Weber
- County: Weber
- Topography: Cul-de-SacCurb & GutterFenced: PartRoad: PavedSidewalksTerrainFlat
- Zoning: Single-Family08-673-0003
- Current Use: Single Family
- Utilities: Natural Gas ConnectedElectricity ConnectedSewer ConnectedSewer: PublicWater Connected
- Water: CulinaryIrrigation: Pressure
- Sewer: Sewer: ConnectedSewer: Public
- Source: UtahRealEstate.com
This listing courtesy of Keri Keele , Upside Real Estate
Monthly Payment
- Principal & Interest $
- Property Taxes $
- Home Insurance $
- VA Funding Fee $

 New - 21 hours ago