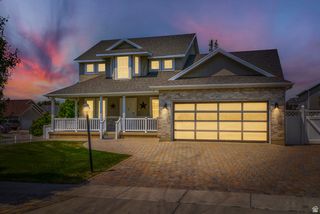
1031 S 440 E, Salem, UT 84653
- 5 beds |
- 5 baths |
- 3,230 sqft
 Single-Family Home
  Built in 2015
  10,019sqft lot
 2 car garage
  $238/sqft
  Listed 1 month ago
Property Description
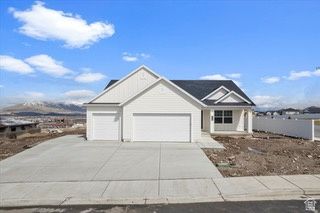
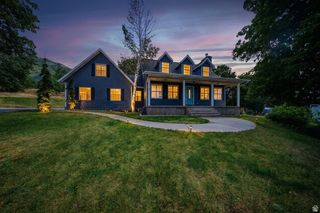
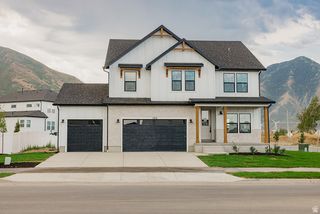
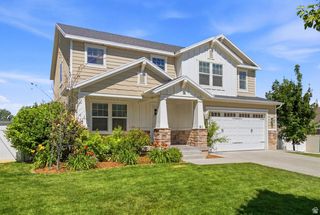
Welcome home to this beautiful Salem rambler with the space, flexibility, and peaceful setting buyers are looking for. 5 bedrooms, 3.5 bathrooms, and SEPARATE home office space, there is plenty of room to spread out and feel at home. Added concrete RV parking pad, two sheds on the property, and NO neighbors behind! Downstairs, an approximately 800-square-foot, 1-bedroom apartment with its own kitchen and separate entrance is perfect for having guests, or family living with you. The fully fenced .23-acre yard feels private and peaceful, with mature trees, mountain views, automatic sprinklers, pressure irrigation, outdoor lighting, and an open patio that is perfect for relaxing at the end of the day. You will also appreciate the extra-height 2-car garage, extra storage, extended driveway, and generous RV parking. With NO HOA, fiber internet, and a convenient location near Salem schools, this home offers a combination of comfort, space, and versatility that is hard to find. Information in this listing is an estimate only, buyer to verify all information.
- Listing Status:
- Active
- Date Added:
- July 16, 2026
- Data Last Updated:
- August 16, 2026 at 4:41PM
- Listing Office:
- KW WESTFIELD : 801-850-5600
- Listing Agent:
- Carl Spencer : 801-616-1244
- Contact:
- 801-616-1244
- MLS ID:
- 2172518
- General: Basement EntranceDouble Pane WindowsOut BuildingsLightingSliding Glass DoorsPatio: Open
- Style: Rambler/Ranch
- Parking: Parking: UncoveredRv ParkingParking spaces: 7
- Roofing: AsphaltPitched
- Windows: BlindsDrapes
- General: Blt./Standing
- Originating MLS: UtahRealEstate.com
- School District: Nebo
- County: Utah
- Topography: Fenced: FullRoad: PavedSecluded YardSidewalksSprinkler: Auto-FullView: MountainPrivate
- Landscaping: Landscaping: FullMature TreesPines
- Zoning: Single-Family46-670-0039
- View: Mountain(s)View
- Current Use: Single Family
- Utilities: Natural Gas ConnectedElectricity ConnectedSewer ConnectedSewer: PublicWater Connected
- Water: CulinaryIrrigation: Pressure
- Sewer: Sewer: ConnectedSewer: Public
- Source: UtahRealEstate.com
- Exclusions: DryerGas Grill/BBQRefrigeratorWasherTrampolineVideo Camera(s)
This listing courtesy of Carl Spencer , KW WESTFIELD
Monthly Payment
- Principal & Interest $
- Property Taxes $
- Home Insurance $
- VA Funding Fee $