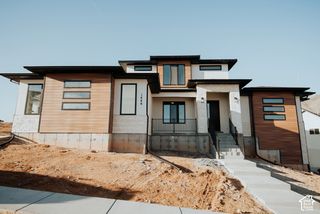
1436 S 10 E, Salem, UT 84653
- 4 beds |
- 3 baths |
- 4,426 sqft
 Single-Family Home
  Built in 2026
  0.37acre lot
 3 car garage
  $190/sqft
  Listed 28 days ago
Property Description
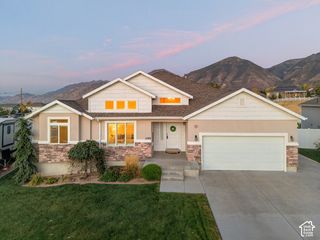
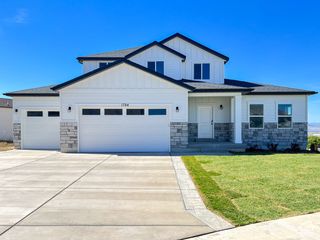
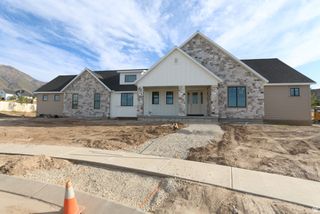
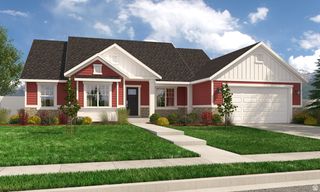
Our popular REMINGTON floorplan comes with 4 bedrooms, 2.5, bathrooms a spacious loft and front flex room! Just beyond the entryway, floor to ceiling windows illuminate the open-concept main living area. A gourmet kitchen with a walk-in pantry and spacious counters creates a deluxe cooking experience. The primary suite brings luxury and relaxation to another level with the primary bath and massive walk-in closet with windows. Looking for additional space for a home office, playroom, or music room? From an open loft upstairs to the unfinished basement, the Remington is full of rooms with the potential to become more. Completion is end of November! Builder offering incentive with using seller's preferred lender!
- Listing Status:
- Active
- Date Added:
- September 3, 2026
- Data Last Updated:
- October 1, 2026 at 1:41PM
- Listing Office:
- Visionary Real Estate : 435-228-4702
- Listing Agent:
- Gordon Richards : 801-244-7773
- MLS ID:
- 2183974
- General: Porch: OpenPatio: Open
- Style: Stories: 2
- Parking: AttachedBuilt-InOpenerParking spaces: 3
- Roofing: Asphalt
- General: Und. Const.
- Originating MLS: UtahRealEstate.com
- School District: Nebo
- County: Utah
- Topography: Terrain: Grad SlopeView: MountainView: Valley
- Landscaping: Landscaping: Part
- Zoning: 65-787-0100
- View: Mountain(s)ValleyView
- Current Use: Single Family
- Utilities: Natural Gas ConnectedElectricity ConnectedSewer ConnectedWater Connected
- Water: Irrigation: Pressure
- Sewer: Sewer: Connected
- Source: UtahRealEstate.com
This listing courtesy of Gordon Richards , Visionary Real Estate
Monthly Payment
- Principal & Interest $
- Property Taxes $
- Home Insurance $
- VA Funding Fee $

 New - 1 day ago