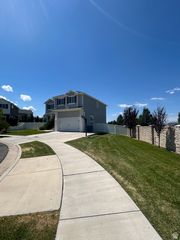
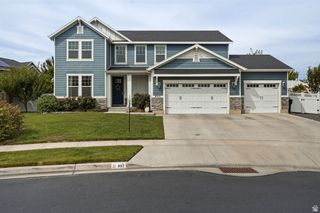
1524 S BARDSLEY WAY, Salem, UT 84653
- 7 beds |
- 4 baths |
- 4,362 sqft
 Single-Family Home
  Built in 2025
  0.32acre lot
 3 car garage
  $218/sqft
  Listed 3 days ago
Property Description
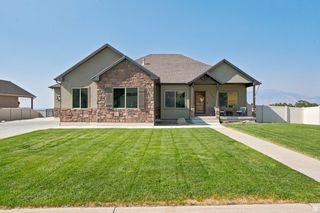
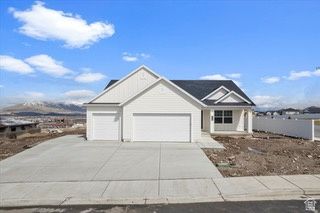
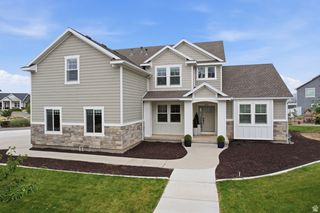
Skip the build. It's already done. This 2025 home delivers everything new construction promises, without the wait or the extra spend. The basement is finished, the landscaping is in, and the backyard is ready for play with a large patio, sport court, and in-ground trampoline. You'll save thousands over buying from a builder. Step onto the porch and experience incredible mountain views, a backdrop that makes everyday living feel special. Inside, the kitchen features an oversized island, gas cooktop, wall oven, and a walk-in pantry with room for everything. Natural light pours into the adjoining dining area, and a fireplace anchors the living space. The main-floor primary suite offers a spacious tiled shower with dual shower heads. Downstairs, the daylight basement lives large: a versatile family room, dedicated exercise room, 9 foot ceilings, and a built-in playhouse the kids will never want to leave. Add a 3-car garage, dual HVAC systems, and radon mitigation, and this one checks every box. Move-in ready and priced below new construction. Schedule a private showing today. Floor Plan is the Jenni (Bonus) by Arive Homes. Sellers are relocating out of state. Contact the listing agent for more info about the SAVINGS compared to buying new. Information, including square footage, provided as a courtesy only; buyer and buyer's agent to verify all.
- Listing Status:
- Active
- Date Added:
- August 13, 2026
- Data Last Updated:
- August 16, 2026 at 3:41PM
- Listing Office:
- Utah's Wise Choice Real Estate : 801-679-9474
- Listing Agent:
- Keaton Godfrey : 801-654-1609
- Contact:
- 801-679-9474
- MLS ID:
- 2178478
- General: Double Pane WindowsSliding Glass DoorsPatio: Open
- Style: Stories: 2
- Parking: Parking spaces: 6
- Roofing: Asphalt
- Windows: Shades
- General: Blt./Standing
- Originating MLS: UtahRealEstate.com
- School District: Nebo
- County: Utah
- Topography: Curb & GutterRoad: PavedSprinkler: Auto-FullView: Mountain
- Landscaping: Landscaping: Full
- Zoning: Single-Family40-616-0004
- View: Mountain(s)View
- Current Use: Single Family
- Utilities: Natural Gas ConnectedElectricity ConnectedSewer ConnectedSewer: PublicWater Connected
- Water: Culinary
- Sewer: Sewer: ConnectedSewer: Public
- Source: UtahRealEstate.com
- Exclusions: Basketball StandardDryerRefrigeratorWasherWindow Coverings
This listing courtesy of Keaton Godfrey , Utah's Wise Choice Real Estate
Monthly Payment
- Principal & Interest $
- Property Taxes $
- Home Insurance $
- VA Funding Fee $