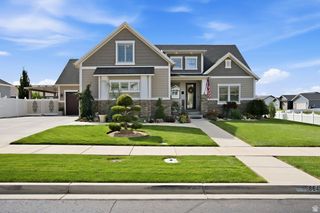
907 E 1520 S, Salem, UT 84653
- 5 beds |
- 3 baths |
- 4,918 sqft
 Single-Family Home
  Built in 2022
  0.41acre lot
 3 car garage
  $201/sqft
  Listed 1 month ago
Property Description
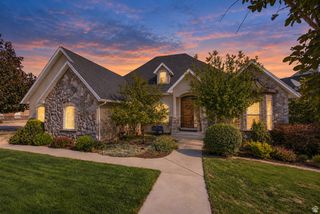
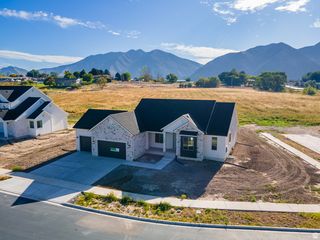
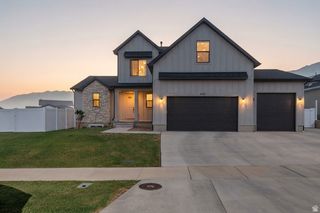
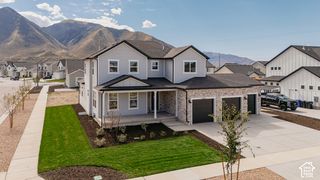
Enjoy the valley views from the balcony or the mountain views from the porch and become neighbors with multiple Parade of Homes. This home is part of the 3rd phase of the 6 phase development and boasts large living areas for entertaining with 2 islands in the kitchen, 2 dishwashers, 2 kitchen sinks, large pantry with water hookups for additional fridge and a massive back deck to enjoy the clean mountain air. The master bedroom features soaring ceilings, abundant natural light, and plenty of space. Step into the spa-inspired ensuite bath, complete with dual vanities, a deep soaking tub, and a spacious walk-in tile shower. Rounding out the master is a custom walk-in closet with tailored built-ins. The garage was built to store plenty of tools and serve as a dual purpose workshop with water hookups and epoxy flooring. The garage also has an entrance to the basement for anyone wanting to build out an ADU. If the garage entrance doesn't suffice, it also has a basement walkout. Square footage figures are provided as a courtesy estimate only. Buyer is advised to obtain an independent measurement.
- Listing Status:
- Active
- Date Added:
- August 12, 2026
- Data Last Updated:
- October 1, 2026 at 6:40PM
- Listing Office:
- R and R Realty LLC : 801-492-7791
- Listing Agent:
- Jake Peterson : 801-258-1705
- MLS ID:
- 2178256
- General: Basement EntranceDeck; CoveredDouble Pane WindowsEntry (Foyer)LightingPatio: CoveredPorch: OpenWalkout
- Style: Rambler/Ranch
- Parking: Rv ParkingAttachedOpenerWorkshopParking spaces: 9
- Roofing: Asphalt
- General: Blt./Standing
- Originating MLS: UtahRealEstate.com
- School District: Nebo
- County: Utah
- Topography: Curb & GutterFenced: PartRoad: PavedSidewalksSprinkler: Auto-PartTerrainFlatTerrain: Grad SlopeView: MountainView: Valley
- Landscaping: Landscaping: Part
- Zoning: Single-Family51-710-0054
- View: Mountain(s)ValleyView
- Current Use: Single Family
- Utilities: Natural Gas ConnectedElectricity ConnectedSewer ConnectedSewer: PublicWater Connected
- Water: CulinaryIrrigation: Pressure
- Sewer: Sewer: ConnectedSewer: Public
- Source: UtahRealEstate.com
- Exclusions: DryerWasher
This listing courtesy of Jake Peterson , R and R Realty LLC
Monthly Payment
- Principal & Interest $
- Property Taxes $
- Home Insurance $
- VA Funding Fee $

 New - 2 days ago